Get Full Government Meeting Transcripts, Videos, & Alerts Forever!
Get email alerts on the Setback Variance topic
No spam. Unsubscribe anytime.
Ferrysburg ZBA rejects setback variance for proposed North Shore Drive house
Summary
The ZBA denied a request by Gary Nussma to allow a 10‑foot south front yard setback and a 35‑foot rear setback at 19196 North Shore Drive, citing safety concerns about driveway length into a public right‑of‑way and a buildable envelope that could be achieved with redesign.
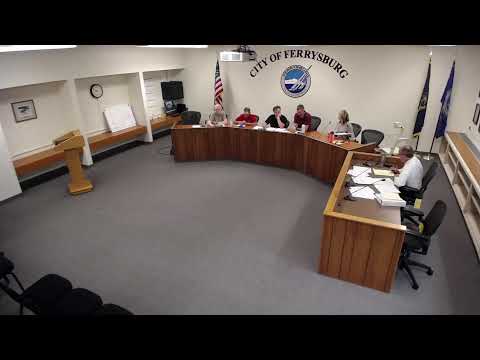
The Ferrysburg Zoning Board of Appeals denied a setback variance request for a proposed house at 19196 North Shore Drive at its June 12 meeting.
Applicant Gary Nussma told the board the existing 93‑year‑old house has an unstable foundation and that replacing it with a single‑story home would require setback relief. Nussma provided two overlay footprints (green and orange on his handout) and asked for a 10‑foot south front yard setback from Maryland Drive and a 35‑foot rear yard setback in order to accommodate an attached garage and a modest backyard. “We’re a year‑round residence … this is our forever home,” Nussma said, explaining the desire for an attached garage and backyard.
Staff and the planner noted the lot is significantly smaller than the RD zoning standard (roughly 7,520 sq ft vs. the 12,000 sq ft RD minimum) and that the lot has two front yards because it is a corner lot, which increases setback requirements. The planner’s written review, read into the record, stated the lot is buildable without variances but that the applicant’s desired envelope is larger than the ordinance would allow. The planner also warned that the proposed driveway would place much of the parking in the public right‑of‑way: “Only 10 feet of the proposed driveway falls on the lot,” the planner noted.
Board members raised two recurring concerns: public‑safety risks from cars projecting into Maryland Drive at a tight corner and the practical difficulty of constructing a detached garage in the rear yard without extensive dune excavation and utility pole relocation. Several board members suggested design changes — flipping the house footprint, moving the driveway to North Shore Drive, or shifting the house modestly to increase driveway length — and recommended the applicant work with staff on revised designs before returning.
A neighbor letter in support from Michael Campbell was read into the record, but after deliberation a board member moved to deny the variance request. The board carried the motion by roll call vote.
The board advised the applicant that smaller, targeted variances or a reconfigured plan (for example, moving the driveway to North Shore Drive or changing garage orientation) could be considered at a future hearing; staff also noted that any change greater than what was advertised would require a new public hearing. Building permits will not be issued until the site plan, setbacks and lot‑coverage, and parking configuration comply with zoning requirements.
Outcome and next steps: the variance was denied; the applicant may revise plans and resubmit or request a special meeting to present adjusted options.