Get Full Government Meeting Transcripts, Videos, & Alerts Forever!
Get email alerts on the Zoning Variance topic
No spam. Unsubscribe anytime.
Zoning board denies variance to expand off‑site accessory building at 0 Lake Road
Summary
The Ferrysburg Zoning Board of Appeals denied a request by Clark Tibby to add 1,088 sq ft and slightly increase height to an off‑site accessory building at 0 Lake Road, finding only one of six statutory variance standards met.
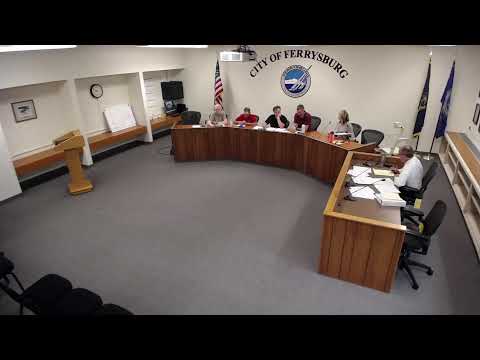
Clark Tibby’s request to expand an off‑site accessory building at 0 Lake Road was denied by the Ferrysburg Zoning Board of Appeals at its June 12 meeting.
Tibby asked the board for variances from Zoning Ordinance Section 3.13.D to increase an existing off‑site accessory building from 896 square feet to 1,984 square feet (an addition of 1,088 square feet) and to raise its height to 18 feet 3 inches. Tibby told the board the addition was intended to store his personal, seasonal historic vehicles and to avoid growing off‑site storage fees. “The purpose for this project is to store those at home rather than off‑site,” Tibby said during his presentation.
The board heard background from staff and the city planner, who noted the lot is in the RG‑1 district and within the Inland Lakefront Overlay. The record shows the board approved an earlier variance in 1998 that allowed an off‑site accessory building on the vacant lot; that older variance made the existing structure “conforming” as a nonconforming use that runs with the land. Staff read the Horizon Community Planning review into the record and concluded only one of the six statutory standards for granting a variance was met. “It appears that one of the six standards is met,” the board recorded while reading the planner’s recommendation.
Board members questioned whether the applicant could merge the parcels separated by a 10‑foot platted lane or otherwise reconfigure ownership to produce a conforming building envelope. Staff said parcel vacation or merging would require agreement from affected property owners and city attorney review. Tibby argued topography, significant trees and the 10‑foot elevation change across the lot create unique circumstances and disagreed with several of the planner’s interpretations.
A neighbor letter of support from Mitchell and Nancy Winden was entered into the record, but after hearing debate a board member moved to deny the variance. The board carried the motion by roll call vote; the motion passed at the meeting.
The decision denies Tibby’s request for new variances to enlarge the off‑site structure. The board’s decision record requires motions granting or opposing any variance to specifically reference the ZBA’s findings on all six statutory standards. The record also notes that any increase in size or height would not comply with the 1998 variance and therefore requires a new variance approval to be lawful.
Next steps for the applicant were not specified at the meeting; the board’s written minutes and findings will document which standards were and were not satisfied.