Get Full Government Meeting Transcripts, Videos, & Alerts Forever!
Get email alerts on the Housing Zoning topic
No spam. Unsubscribe anytime.
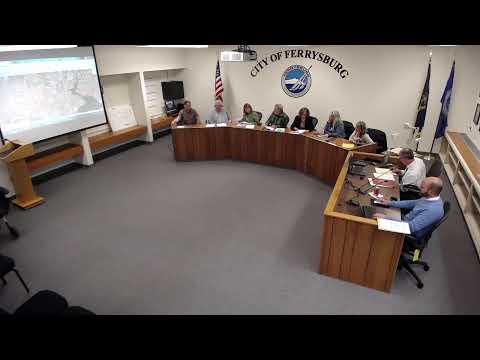
Ferrysburg planning commission begins multi-part zoning review to boost housing supply
Summary
Planning staff outlined zoning tools to increase affordable housing supply — from streamlining PUD reviews and allowing accessory dwelling units to revisiting unit‑size and garage requirements — and commissioners agreed to work topic-by-topic over coming months.
Planning staff told the Ferrysburg Planning Commission that the city has multiple zoning levers it can use to support affordable housing, from streamlining review procedures to encouraging smaller units and targeted developer incentives.
"So whereas we could give an incentive if affordable housing is provided, it's not on the income as well," planning staff member David said, describing options such as allowing increased density, permitting smaller attached houses, and tying extra floor‑area or stories to developer commitments for below‑market units.
Staff recommended action 9: a streamlined review process that would give developers initial concept approval from the planning commission and city council so subsequent final plan reviews are shorter and more predictable. Staff said the current mandatory PUD process for developments of 12 or more units can be cumbersome when a project simply seeks to develop under the code.
Commissioner Roger urged the group to consider local examples and site constraints when choosing forms of housing, pointing to past PUDs and infill properties where retention basins or parking made taller buildings impractical and suggesting missing‑middle models such as quadruplexes and duplexes as alternatives.
Commissioners and staff also discussed action 10, a reassessment of residential requirements such as minimum dwelling size and mandatory garage provisions, noting that these standards affect construction costs and therefore affordability. Planning staff proposed narrowing where accessory dwelling units (ADUs) would be allowed and specifying setbacks, size limits and administrative approval thresholds so small ADUs would not always require a full council hearing.
The commission agreed to work through the roughly 10 topic areas in smaller chunks — for example, downtown mixed‑use, missing‑middle housing, and single‑family/ADU requirements — and asked staff to prepare neighborhood‑level drafts that identify where particular changes would be appropriate. Staff said drafts and groundwork would be provided ahead of future meetings to support deliberation.
The commission closed the housing work session with no formal votes on zoning changes; next steps include neighborhood‑by‑neighborhood draft language and follow‑up sessions to refine and, where appropriate, forward recommendations to city council.