Get Full Government Meeting Transcripts, Videos, & Alerts Forever!
Get email alerts on the Zoning Variance topic
No spam. Unsubscribe anytime.
Pitkin County board grants 7-foot setback variance for Holland Hills roof replacement
Summary
After hearing the applicants’ renovation plans and opposition from the Holland Hills HOA, the Pitkin County Board of Adjustment voted 4–0 to grant a 7-foot setback variance allowing a roof-raise on the home at 198 Holland Hills Road while denying a broader rear-yard variance for a patio cover.
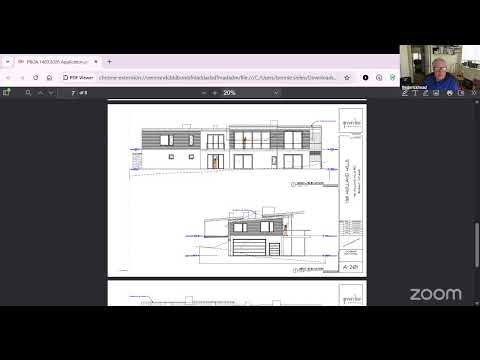
The Pitkin County Board of Adjustment voted unanimously to grant a limited setback variance for a renovation at 198 Holland Hills Road, approving a 7-foot encroachment to allow the homeowners to raise and replace an existing roof.
Applicants Mike Karnes and John Raleigh told the board they bought the property to renovate and restore the house and that a cedar-shake roof had to be removed for insurance and safety reasons. Karnes said the house’s recorded survey and a subsequent county setback change left part of the existing structure inside the modern 30-foot rear-yard setback, creating a nonconforming condition.
Allison Richmond, Holland Hills board secretary, said the HOA submitted a letter opposing the variance. “It is in opposition to allowing the variance,” Richmond said, warning that approval could set a precedent and change neighborhood character. Joanna, reading the HOA letter for the record, told the board the association disagreed that granting a variance would avoid demolition or environmental impacts and said the HOA wanted zoning guidelines upheld.
Board members and staff agreed there was a downzoning-related hardship that made modest relief reasonable. The board chair summarized staff’s findings that staff supported granting a limited setback variance to accommodate the existing structure’s roof-raising but did not support allowing a roof cover over the proposed patio. Several neighbors told the board the applicants’ design sought to preserve view corridors and reduce noise for uphill properties.
Amos Underwood moved that the board deny the requested 15-foot rear-yard variance while granting a 7-foot setback variance to permit the roof-raising as shown in the application; a board member seconded the motion. The motion passed 4–0.
The board recorded the action as relief specific to the existing, nonconforming walls and roofline; it did not approve a broader variance to permit adding a roof over the proposed patio. The applicants and staff indicated they would follow up with the county on the final resolution paperwork.
The Board of Adjustment took no other action on this matter and closed the hearing.