Get Full Government Meeting Transcripts, Videos, & Alerts Forever!
Get email alerts on the Townhome Classification topic
No spam. Unsubscribe anytime.
Raleigh officials outline when townhomes are processed as residential — property lines, meters and stories decide route
Summary
City of Raleigh building officials told developers and contractors that showing property lines (actual or assumed) and separate utility meters are the primary signals that a project will be reviewed as a residential townhome rather than under commercial rules; they cautioned that four stories or rooftop additions can trigger commercial review.
Bridal Robinson, chief building official for the City of Raleigh, told a Permit Pathways session that the single most important detail for routing a project to residential (townhome) building review is whether plans show property lines — real or assumed — and separate utility meters for each unit. "If it's a townhome, we need to see property lines or assume property lines," Robinson said, adding that without those lines a plan is likely to be treated as an apartment and routed to the commercial track.
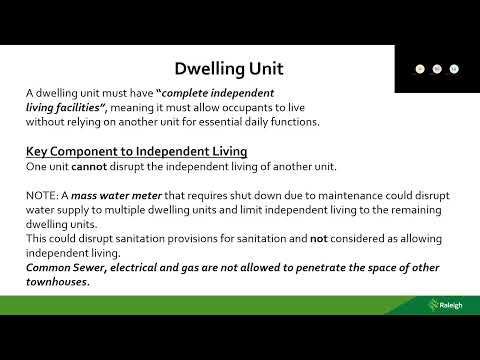
Robinson emphasized the practical consequences for design and code: a townhome treated as a single-family dwelling must be a "complete independent living facility" with separate services (gas, sewer, electric) and commonly requires two-hour fire separation walls between units. She warned developers that a structure of four stories or more, or adding rooftop elements that amount to another story, typically moves the project into commercial code review with additional requirements.
City staff said the 2024 building code now gives clearer definitions for terms that previously caused confusion. Robinson noted that condominiums are defined in the 2024 code as units that are separately owned, a distinction that affects whether a project may be classed as an R-2 apartment or an R-3 townhouse in code terms. "Condominium must be separately owned — that's a huge distinction now," she said.
Planning staff at the meeting said that zoning and site-review conditions recorded as part of administrative approvals (AA documents), site plans, or plats must be satisfied when a building permit is submitted. Jessica Tyson, a senior planner on the site-review team, reminded applicants that recorded plats or administrative approval documents frequently include conditions that must be met before issuance. "If you have an ASR/SPR, you'll typically have an AA that lists conditions for building permit issuance," Tyson said.
City building and fire officials also stressed the role of meters and utilities: separate, individual meters for each unit are another practical indicator that the city will treat the building as residential for code purposes. "If you have separate utility meters, yeah, it's residential," Robinson said. Fire staff added that certain fire-resistance assemblies and water availability requirements remain tied to occupancy type and unit sizes and will be handled in plan review.
Next steps: staff said applicants uncertain about classification should show assumed property lines on plot plans and consult the building reviewer during intake; the city also encouraged early coordination with zoning and site-review staff to identify any recorded conditions that would affect permit issuance.