Get Full Government Meeting Transcripts, Videos, & Alerts Forever!
Get email alerts on the Shoreland Permit topic
No spam. Unsubscribe anytime.
Belgrade board delays shoreland permit for Lynch Cove camp, asks for consolidated site and elevation drawings
Summary
The Planning Board tabled a shoreland-zone permit for 85 Lynch Cove Road after questioning inconsistent measurements and missing elevation/profile drawings; applicant Bruce Hanger was asked to provide a single site plan with septic, driveway, and a side profile showing building height and to supply the contractor DEP certification before the next meeting.
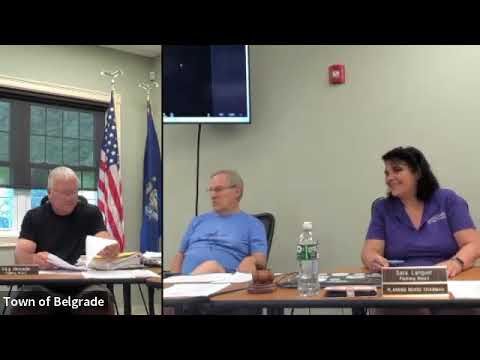
The Belgrade Planning Board on July 2 agreed to table a shoreland zone permit application from Bruce Hanger for a camp at 85 Lynch Cove Road and asked the applicant to supply a consolidated site plan and a profile (side) drawing showing the proposed building’s maximum height and its relationship to the septic system.
Hanger, who told the board the camp has been on the site since the mid-1960s, described a plan to replace or rebuild the existing 24-by-42 structure on posts with a 28-by-36 structure on a foundation and to move it slightly back from the lake. “I’m not trying to build the Taj Mahal,” Hanger said, describing the work as repair and modest reconfiguration to make the structure more durable and visually tidy.
Board members and staff raised several technical questions: inconsistent distance and un-vegetated-surface calculations between two submitted worksheets, the exact location of the septic tank and field in relation to the proposed building, whether the change would increase the number of bedrooms served by the septic, and whether any trees or vegetation would need to be cleared. Planner/board staff asked for a single scale site plan that shows the house, driveway, septic tank and field, and retaining walls, plus a side/profile drawing showing the low and high ground and the maximum roof height so the board can confirm compliance with the maximum-height standard.
The board also requested the DEP contractor certification number for the contractor who will do septic work and clarified the applicant must supply corrected worksheets showing consistent distances from the normal high-water line. The board received assurances the proposed structure would not increase the building’s size beyond what the applicant described and voted to table the application to the next meeting so the applicant can submit the requested materials.
What happens next: The applicant will supply a consolidated site plan, a profile (side) drawing indicating the maximum height and elevations, corrected worksheet(s) and the contractor’s DEP certification information for review at the next meeting.