Get Full Government Meeting Transcripts, Videos, & Alerts Forever!
Get email alerts on the Private Streets And Density topic
No spam. Unsubscribe anytime.
Saint Andrews townhome proposal raises concerns over private street, parking and emergency access
Summary
Attorneys and developers described a four‑lot townhome plan in the Porter Business Park; commissioners pressed petitioners on private‑road standards, parking, trash collection, fire‑department access and HOA durability and asked for further engineering and primary‑plat review before any final action.
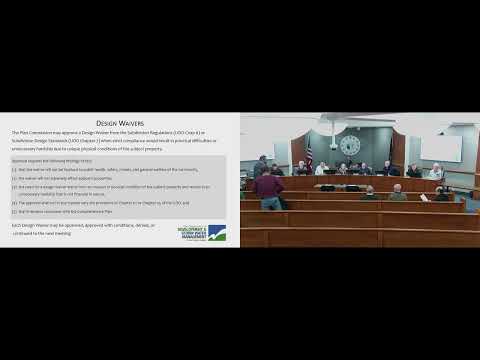
Attorney Todd Leath presented a proposal for four R‑4 lots in the Saint Andrews/Porter Business Park area, describing a long planning history and a plan to create townhome‑style units served by a private interior street rather than a public right‑of‑way. Leath said the project sits inside a 109‑acre PUD and that the petitioner seeks design waivers and variances because the lots are deep and irregular and the proposal is for 0‑lot‑line townhome units rather than conventional detached lots.
Design professional John Kremke said each unit will include a one‑car garage and on‑site guest parking within the development; he described additional parking areas between the building blocks. Petition counsel said the private street would be built to dimensions close to a public street and maintained by a homeowners association; Leath said the developer will prepare covenants and encouraged professional management for the HOA.
Commissioners focused their questions on three areas: emergency access (turnarounds and fire‑department access), practical parking outcomes when guests or multi‑car households park, and the long‑term reliability of an HOA to maintain a private road. Commissioner Kevin Breitzky and others asked whether the fire department had been consulted (petitioners said they had not yet), whether trash collection would be handled via individual contracts or centralized service, and whether existing stormwater ponds—built years earlier for the overall development—can handle the proposed lot coverage (petitioner said the ponds were designed with future lots in mind but engineers will be required to demonstrate capacity).
Several commissioners said density and design concerns could be addressed at the primary‑plat or site‑plan stage and asked staff and the petitioner to return with more detailed engineering, fire‑department sign‑off and HOA governance documentation before any final subdivision action. No final vote on DW‑2026‑3 (Saint Andrews) is recorded in the transcript; staff indicated the next steps would include primary‑plat review if design waivers were to be granted.
Why it matters: the case illustrates common tensions in county land‑use review—how to accommodate denser housing types (townhomes and 0‑lot‑line models) while ensuring public‑safety access, adequate parking and enforceable maintenance for private infrastructure.
What’s next: petitioners said they will bring detailed engineering and primary‑plat materials for future review; staff and at least one commissioner emphasized the need to consult emergency services before the commission acts further.