Get Full Government Meeting Transcripts, Videos, & Alerts Forever!
Get email alerts on the Subdivision Design Waiver topic
No spam. Unsubscribe anytime.
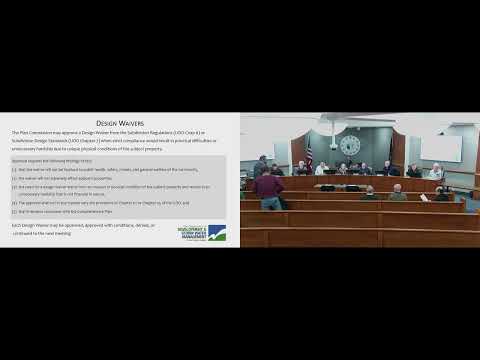
Planning commission approves design waivers to create two buildable lots on 110‑acre parcel
Summary
The Porter County Planning Commission approved design waivers for Case DW‑2025‑26 to carve two new buildable lots from a 110.51‑acre parcel, subject to a condition that the existing shared driveway meet minor‑subdivision standards; the motion passed 7–1.
The Porter County Planning Commission voted to approve design waivers for Case DW‑2025‑26, allowing the creation of two new buildable lots on the northeast corner of a 110.51‑acre parcel.
Petition manager Rich Piazza told the commission he sought nine waivers—six of them previously granted in 2022—so the owner’s sons could build homes and the property could function as an “estate” rather than a conventional subdivision. Piazza said the two new lots will use an existing common driveway covered by an easement that will be amended to include the new lots once the subdivision is finalized. “There will be no adverse effects to the adjacent property owners,” Piazza said, and he offered to answer technical questions as the process continues.
Staff recommended the waivers but told the commission that, because the parcel had historically been treated as a major subdivision, the commission should condition any driveway waiver so the driveway would meet the county’s minor‑subdivision standards when the petitioner returns for site‑plan or subdivision approval. Commissioner Kevin Breitzky moved to approve the waivers with that condition; the motion carried on roll call, seven in favor and one opposed.
Commission members raised questions about how the shared driveway and maintenance agreement would work if the lots are resold in the future. Commissioners pressed the petitioner on driveway width and depth, the recorded easement (identified by the petitioner as about 400 feet long in the existing agreement), and whether the maintenance agreement could be updated; the petitioner said the agreement was refreshed when an earlier lot was created and that it could be amended to add the two new lots after they are legally established.
Why it matters: design waivers permit the commission to relax specific development standards when unusual lot shapes or site constraints would otherwise prevent a reasonable use. In this case, the waivers steer a family‑oriented subdivision approach while requiring the driveway be improved to a standard the county can manage if additional homes rely on it.
Next steps: the petitioner must return with the amended easement, final site plans and the subdivision paperwork. Staff and the petitioner indicated additional engineering and site‑plan details will be reviewed at later hearings before any building permits are issued.