Get Full Government Meeting Transcripts, Videos, & Alerts Forever!
Get email alerts on the Downtown Civic Spine Replat topic
No spam. Unsubscribe anytime.
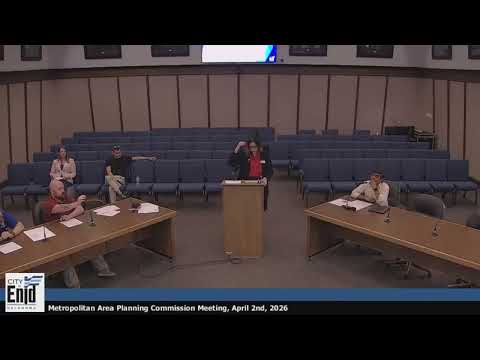
Metropolitan Area Planning Commission approves Downtown Civic Spine replat after easement discussion
Summary
The Metropolitan Area Planning Commission unanimously approved preliminary and final replats for the Downtown Civic Spine Corridor, a three-lot replat near K. Garriott and West Park Avenue, after commissioners pressed staff for assurances about right-of-way and utility easements.
The Metropolitan Area Planning Commission voted unanimously to recommend both the preliminary and final replats for the Downtown Civic Spine Corridor, a proposed reconfiguration of lots in the original Enid townsite, after a discussion focused on right-of-way widths and easement protections.
The Chair called the special meeting to order and the commission moved to approve the minutes of its March 16, 2026 meeting before taking up Plat No. 1, described by city planning staff as a replat of Lots 17–32 of Block 54 and all of Block 57 into three lots to be known as the Downtown Civic Spine. Staff said Lot 1 is intended for a convenience/gas station use and Lots 2 and 3 are envisioned for an entertainment area with a possible amphitheater, park space and public art. Staff added that city water and sewer service are available to the proposed lots and that the application before the commission was a platting action only, not a request for immediate site improvements.
The commission’s primary concern was whether the replat should preserve a 120-foot arterial right-of-way for future widening or rely on the existing 80-foot width shown on the survey. Commissioner (S1) urged preserving adequate easement so the city would not have to repurchase land later, saying the city should "make sure we have adequate easement" even though the property is being replatted rather than newly platted. Staff (S4) responded that the 120-foot guideline appears in Chapter/Title 12 for new arterials but that for a replat of existing infrastructure the requirement does not automatically apply. Staff also said a proposed 10-foot general utility easement would be shown to cover existing utilities including gas and fiber lines.
Commissioners and staff discussed constraints at nearby properties — including apartment buildings and institutional parcels — that make six-lane expansion unlikely in the near term and noted any actual road widening would involve the Oklahoma Department of Transportation. "Any widening of the infrastructure of the road would be ODOT," staff said. Commissioners acknowledged the practical limits but recorded their concern about preserving future rights should wider capacity ever be needed.
After the exchange, Commissioner (S3) moved to approve the preliminary plat; the motion was seconded and the Chair announced the motion carried by voice vote. Staff then presented a cleaned-up final plat with corrected owner verbiage, a location map and date; Commissioner (S3) moved to approve the final plat with the amended items as presented, the motion was seconded, and the commission voted unanimously to recommend the final plan to the mayor and board of commissioners.
The meeting concluded after a motion to adjourn carried by voice vote. The commission did note one abstention earlier: a member abstained from approving the minutes because they had not attended the prior meeting. No monetary approvals or permits were issued at this meeting; the action taken was the commission’s recommendation on the replat to the mayor and board of commissioners.