Get Full Government Meeting Transcripts, Videos, & Alerts Forever!
Get email alerts on the Land Use topic
No spam. Unsubscribe anytime.
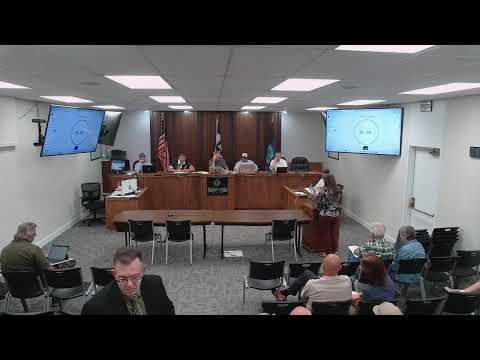
Tremonton council approves zoning for major LB Land Holdings annexation after extended debate over lift station and impact fees
Summary
Following hours of public comment and technical briefings, the council adopted zoning for most parcels in the LB Land Holdings annexation (including R‑1‑8 for the developer’s 38‑acre parcel) while excluding two parcels for further outreach; the discussion centered on financing and long‑term sewer infrastructure including a proposed regional lift station.
After extended public comment and technical briefings, the Tremonton City Council voted to adopt zoning for the LB Land Holdings annexation, while excluding two specific parcels (the Harris parcel and the Anderson farm) pending further outreach and written confirmation from owners.
The planning commission had recommended a multi‑zone map covering roughly 211 acres, including R‑R‑1 rural residential, R‑1‑20 and R‑1‑10 buffers, a mixed‑use district around an event venue, manufacturing for an existing cement plant and an R‑1‑8 designation (8,000‑sq‑ft minimum lots) for the developer’s 38‑acre parcel. City planning staff and developer representatives said R‑1‑8 helps enable smaller single‑family ‘cottage’ homes that can be more affordable and can help fund a regional lift station that would bring sewer capacity to this corridor.
Why it mattered: The item raised technical, financial and community‑character tradeoffs. Council and residents pressed for clarity on who would pay for capital and ongoing maintenance of a regional lift station, how legacy costs could affect residents, how impact fees would be updated and applied, and whether the proposed zoning aligns with the city’s longer‑range land‑use plan.
Key points from the debate: - Technical constraints: City staff and engineers explained lift stations are costly to operate, require generators and redundant pumps, and are maintenance‑heavy compared with gravity systems; alternatives (new trunk sewer or treatment plant relocation) were judged much more expensive. - Financing and timing: Staff estimated impact‑fee and capital planning updates would take roughly six months; councilmembers asked for cost estimates and legacy‑cost scenarios before committing to infrastructure spending or tax/rate changes. - Protections and conditions: Planning staff emphasized the development agreement stage will define development‑specific obligations, stormwater overflow routing, and mitigation for legacy tile drains; council asked that those issues be tightly spelled out in the development agreement.
Council action: After discussion, the council adopted the zoning map for most parcels (including R‑1‑8 for the developer’s parcel and R‑R‑1 for large adjoining lots) but explicitly excluded two parcels for further owner outreach and written consent. Staff will return with development agreements, impact‑fee updates and engineering work that specify lift‑station design, operation, maintenance funding and tile‑drain protections.
What’s next: City staff said they will (1) obtain written confirmations from affected landowners on the two excluded parcels, (2) complete impact‑fee and capital‑planning analyses (estimated six months), and (3) negotiate a development agreement setting the financing, phasing and maintenance responsibilities for the lift station and other public improvements.