Get Full Government Meeting Transcripts, Videos, & Alerts Forever!
Get email alerts on the Land Use Conditional Use topic
No spam. Unsubscribe anytime.
Planning board approves conditional use permit for 369 Madison Avenue allowing three-unit conversion
Summary
The Albany City Planning Board approved a conditional use permit for 369 Madison Avenue (CVP2026-12), allowing conversion to a three-unit dwelling after the applicant meets a certificate of appropriateness requirement for any exterior work. The decision followed staff findings that the parcel meets lot coverage and story limits.
Chair Lisa Gaylor called the meeting to order and the board voted to approve a conditional use permit for 369 Madison Avenue, permitting the property owner to convert the building to three dwelling units with a condition on exterior work.
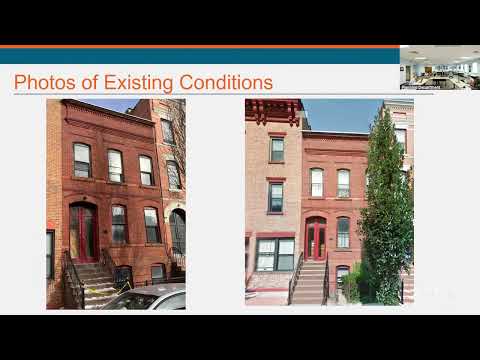
Applicant Marcin Petrovski told the board he intends to add a third unit by finishing the basement and adding a kitchen on the first floor; he said the basement has more than seven feet of clearance. Petrovski said the top floor was already configured as a unit and that recent fire damage was limited to smoke and surface effects rather than structural failures.
Staff member Daniel reported that the lot meets the minimum lot-coverage and height standards and noted the governing limit that conversions at the site cannot exceed three units. Daniel also described prior county referral and neighborhood context, saying nearby blocks include multiple multi-unit dwellings; staff recommended approval with conditions to ensure exterior changes conform to the district.
Chair Gaylor asked for a motion to approve CVP2026-12 with the condition that a certificate of appropriateness application be approved prior to issuing any building permit for exterior work. The motion was seconded and the board voiced its approval.
The board also asked about trash storage and access; the applicant said trash would be stored behind a fence at the front/right side of the property and that fencing could be adjusted if needed. The applicant and staff are expected to coordinate on final plan details and permit submittals.
Next steps: the applicant must obtain a certificate of appropriateness for any exterior alterations before the building permit for those changes will be issued; the board’s approval allows interior conversion work that conforms to code and permit requirements to proceed once other permits are secured.