Get Full Government Meeting Transcripts, Videos, & Alerts Forever!
Get email alerts on the Zoning Reform topic
No spam. Unsubscribe anytime.
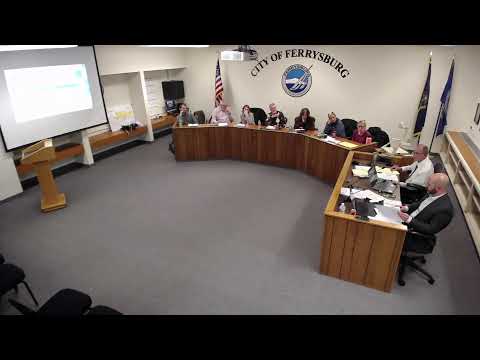
Ferrysburg planning commission forwards major zoning rewrite to city council, merges inland overlay districts
Summary
The commission voted to recommend a comprehensive zoning ordinance to city council that remaps the Inland Lake Overlay into a single R4 district, tightens ground-floor commercial requirements in the core commercial district, clarifies ADU rules, and adopts several technical housing provisions after extended public comment.
The Ferrysburg Planning Commission voted on April 2 to send a comprehensive package of zoning text and map changes to the City Council, including a decision to combine the city27s Inland Lake Overlay areas into a single R4 (medium-density lakefront cottage) district.
The package, described by the city27s planning advisor David during a detailed presentation, renames and reorganizes residential districts into an R12dR5 hierarchy, adds new accessory dwelling unit (ADU) rules, adjusts parking and lot standards for downtown areas, and updates the city27s planned unit development (PUD) and special land use procedures. After hours of public comment and commissioner debate, the commission approved a set of amendments and voted to recommend the revised ordinance to council.
Why it matters: Commissioners said the changes aim to simplify the ordinance, increase housing supply consistent with the master plan and emerging state housing reforms, and better align zoning with existing neighborhood conditions. The commission adopted several modifications prompted by public comment, including treating the Inland Lake Overlay as a single district, tightening where multiple-unit apartment buildings can be located in the downtown core, and clarifying ADU and small-home standards.
Residents who spoke at the meeting urged the commission to protect existing property rights in waterfront and inland-lake neighborhoods. Nicole Larabell, a local real-estate agent and builder, emphasized rebuilding rights and unintended consequences of new setbacks: "If your home is at 60% lot coverage right now and you would like to rebuild it, a new home would need to be 35% in West, 40% in East," she said, warning that stricter rear setbacks could make recently built houses nonconforming. Adam Wirtz, a resident who said he supports the overall reform effort, asked the panel to "keep the ILO rezoned as one district, R4, at a minimum" and to remove a forced lot-combination provision that he said affects dozens of parcels.
The commission responded by voting to remap the overlay areas as a single R4 district. Planning staff told commissioners that remapping is straightforward and that the main downstream effect would be removing special nonconforming-reduction provisions from the R2 district that were included only for the overlay area. The planner said the intent is to simplify setback reductions so most parcels in the overlay will have a sufficient building envelope without needing variances.
On downtown development, commissioners moved to amend the definition of "mixed-use building" so that core commercial (CC) areas require nonresidential uses on the first floor and residential uses above, and to remove unconstrained multiple-unit apartment buildings from CC. David explained this can be done either by changing the mixed-use definition to require vertical integration (nonresidential ground floor with residential above) or by striking apartments from CC and keeping only mixed-use buildings; the commission endorsed the first option to preserve ground-floor commercial.
The commission also voted to allow ADUs in R1 and R4 only if they are attached to the principal dwelling (for example, an upstairs unit or a garage ADU). The planner noted ADUs must still meet building and fire codes and that fire suppression would be required "if warranted" based on building design and code. Commissioners discussed ADUs over commercial storage units and left code-specific fire-suppression decisions to the building official and fire chief, noting that some fire-department preferences could create economic barriers to redevelopment.
Other technical changes approved or clarified at the meeting included lowering some minimum lot widths and unit-area thresholds to enable smaller housing prototypes. The commission agreed to allow a small-house concept with a 440-square-foot footprint and to lower a minimum horizontal dimension from 22 feet to 20 feet to accommodate compact designs.
The commission concluded by voting to recommend the entire ordinance package, as amended during the meeting, to the City Council. The planner said board graphics and posted maps would be updated to reflect the adopted amendments; the commission scheduled no immediate delay in sending the package to council. The record shows the commission approved motions on combining the overlay districts, adjusting mixed-use rules for the CC district, allowing attached ADUs in R1/R4, and modifying small-house dimensions, and then advanced the full ordinance for council consideration.
Next steps: The City Council will consider the ordinance package at a future meeting; the planner indicated staff can supply additional memos or hold follow-up hearings on issues raised but outside the advertised hearings, such as forced lot combinations. The planning commission adjourned the meeting shortly after 9:20 p.m.