Get Full Government Meeting Transcripts, Videos, & Alerts Forever!
Get email alerts on the Zoning Overhaul topic
No spam. Unsubscribe anytime.
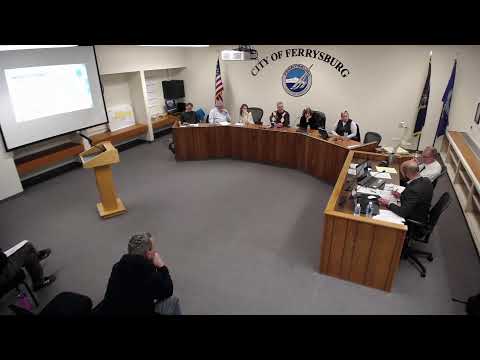
Ferrysburg planning commission schedules April hearing on broad zoning overhaul after residents raise notice and impact concerns
Summary
The Ferrysburg Planning Commission agreed Thursday to set an April 2 public hearing on a sweeping draft zoning ordinance that would rename districts, permit accessory dwelling units and ease some development rules. Residents told commissioners mailed notices arrived with too little detail and too little time; staff said it will post clearer materials and hold an open house at 5:30 p.m. before the hearing.
The Ferrysburg Planning Commission amended its agenda Thursday and set a public hearing for April 2 on a comprehensive draft zoning ordinance that would rename residential districts, permit accessory dwelling units and recalibrate dimensional rules to match existing lot patterns.
Residents who spoke at the meeting urged the commission to slow the process and provide clearer, earlier notice. "The notices were vague and residents were expected to find out this information on what's being proposed to their property," said Nicole Laravel, a resident who said mailed notices were postmarked Feb. 23 and received Feb. 25 — eight days before the meeting. Several speakers asked for a one-page comparison showing current district standards versus proposed changes.
David Jarosick, the city’s planning consultant, told the commission the package stems from the city’s March 2025 master plan and is intended to increase housing supply without "opening the floodgates." He outlined key elements of the draft: renaming districts to R1–R5 and matching lot and setback requirements to existing block conditions; allowing accessory dwelling units (ADUs) in multiple residential districts with a 600-square-foot or 50% size limit; lowering some minimum dwelling sizes (the draft discusses options down to 440 square feet for the smallest footprint); adjusting parking requirements (including one extra space for ADUs and downtown units at about 1 space per unit); and streamlining special land use and planned-unit-development (PUD) review to permit a preliminary plan review step.
The draft would also add numeric caps for small building types in certain districts — for example, six units for multiple-unit attached dwellings and eight units for small apartment buildings in denser districts — and proposes waivers and architectural standards for commercial districts to better fit "main street" downtown character. Jarosick said some map amendments would remove the Inland Lake Overlay and replace it with district-specific standards calibrated to east and west sides of the bayou.
Public commenters raised several concrete concerns: potential reductions in property values if parcels are rezoned to commercial or "service" districts; unclear effects on boat lots and waterfront parcels inside the Inland Lake Overlay; whether reducing minimum floor areas to 440 square feet would be appropriate; and whether a proposed increase in maximum lot coverage (in earlier drafts described as up to 60 percent) would permit oversized redevelopment that changes neighborhood character. Brian Land, a resident who cited recent yard flooding, urged retaining a 35 percent lot coverage limit to protect drainage. "We gotta leave it at 35% just so that we get proper drainage, so people aren't flooded," he said.
Several speakers also criticized the city's web materials and navigation. "You cannot navigate it," said Stu Urbentrout, who said he spent more than an hour trying to find supporting documents online and had to visit city offices to locate materials. Commissioners and staff acknowledged those shortcomings; the chair and Jarosick said the presentation and additional explanatory slides would be posted online and that the next notice would include clearer comparisons of existing versus proposed standards.
Commissioners debated timing and substance but emphasized the long-range goal. "We're looking not just at today or tomorrow — we're looking at 20, 30 years in the future," one commissioner said, adding that zoning is the primary tool to enable more affordable housing over decades. Commissioners asked Jarosick to refine dimensional recommendations — including adjusting minimum lot sizes and lot-coverage percentages for the Inland Lake area — and to provide block-by-block analyses that justify recommended minimums.
On process, the commission agreed to advertise an April 2 public hearing and additionally to open the council chambers early for a drop-in open house and presentation beginning at 5:30 p.m. to let residents review display boards and speak informally with staff before the formal hearing.
The commission's action Thursday was procedural: it amended the meeting agenda, accepted corrected minutes and scheduled the next hearing; the City Council retains final authority over any zoning changes. Jarosick and staff said they will update mailed and online materials with clearer, side-by-side comparisons of current versus proposed standards and will include the block-analysis data discussed at the meeting.
The commission adjourned after agreeing to the April schedule and open-house format.
Next steps: the commission will post updated materials and block analyses in advance of the April 2 open house and public hearing; after the public hearing the commission may recommend revisions before forwarding any ordinance amendments to the City Council for final action.