Get Full Government Meeting Transcripts, Videos, & Alerts Forever!
Get email alerts on the Design Review topic
No spam. Unsubscribe anytime.
Architect wins approval for taller carriage house and new window pattern at 125 East Richardson
Summary
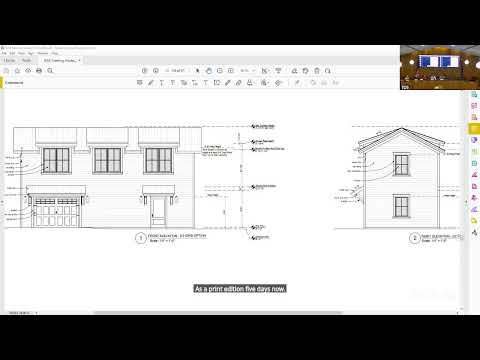
The Board approved a two-foot height increase for a carriage house at 125 East Richardson, larger front windows (54" versus 44") and a 2-over-2 window grid after hearing the architect's case that the building is a secondary structure set back about 79 feet.
The Board of Architectural Review approved three design changes for a proposed carriage house at 125 East Richardson: an increase in allowable height from 20 feet to 22 feet, larger front windows (54 inches tall instead of 44), and a switch from a 6-over-6 to a 2-over-2 window grid.
Rachel Burton, the project architect, told the board the carriage house is set back roughly 79 feet and largely obscured by the primary building. "We're asking you to approve the increase of this overall height from 20 feet to 22 feet," Burton said, adding that the modest rise improves interior proportions and the exterior appearance. She said the 2-over-2 grid better suits a simpler, secondary building historically associated with service structures.
Board members debated historic precedent and visual impact. Several members noted the main house uses 6-over-6 windows but said the carriage house's simpler massing and distance from the street make the 2-over-2 choice appropriate. Committee member (S9) moved to approve the height adjustment, larger window size and the 2-over-2 grid; the motion was seconded and the board voted in favor.
The board instructed the applicant to submit final elevations reflecting the approved changes and confirmed staff would issue the Certificate of Appropriateness once the paperwork was complete. No variances beyond the 10% allowance were requested; the board cited the secretary of the interior's guidelines when discussing appropriate differentiation between primary and secondary structures.