Get Full Government Meeting Transcripts, Videos, & Alerts Forever!
Get email alerts on the Urban Agriculture Permits topic
No spam. Unsubscribe anytime.
Raleigh staff outline permits and zoning rules for community gardens and urban farms
Summary
City of Raleigh planning staff explained which types of urban agriculture need permits, the approval steps (pre‑application, sketch plan, site plan, Board of Adjustment), and rules for animals and accessory structures.
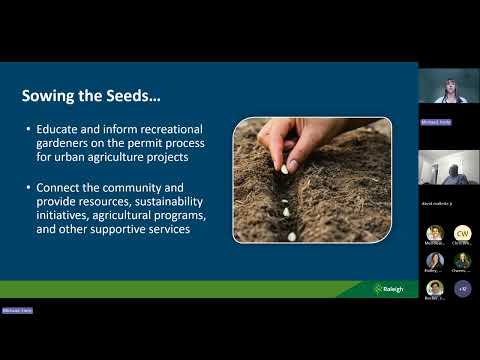
City of Raleigh planning staff presented a webinar explaining how zoning and permitting apply to urban agriculture, saying community gardens and urban farms follow different review paths and that urban farms always require a special use permit.
‘‘Every zoning district requires a special use permit for urban farms,’’ said Blake Privett, a planner on the city’s zoning team, summarizing the department’s guidance on commercial‑scale farming inside the city. Privett and colleagues outlined a multi‑step approval process that begins with a pre‑application meeting, may include an optional sketch plan review, and typically requires a site plan before other permits are issued.
Emily (zoning and land development staff) defined urban agriculture as growing food or raising animals within the city ‘‘for personal use, community benefit, education, or commercial purposes’’ and said community gardens are allowed in residential and mixed‑use districts. She said home gardens, rain gardens and pollinator gardens are not regulated by the city unless accessory work (for example, a fence or shed) triggers a permit.
Staff gave specific rules for community gardens: a maximum of two beehives, no roosters or hoofed animals, a limit of one chicken per 1,000 square feet and no more than 10 chickens on a single lot, and any structure housing animals must be set back 25 feet from neighboring property lines. On‑site sales at a community garden in a residential zoning district require an additional zoning permit and generally a special use permit.
The presenters explained how accessory structures and fences are regulated: permits are required, and zoning reviewers check setbacks, height, materials and visibility to the street. Privett noted that sheds under 12 feet tall are typically handled as a zoning permit, while taller structures commonly require building permits and review by building safety.
Staff walked through the online resources they use, including the Unified Development Ordinance (UDO) use table and IMAPS (maps.raleighnc.gov), showing how to look up a property’s zoning overlay, conditional use conditions and the applicable standards for community gardens and urban farms.
Keegan, the webinar moderator, said applicants should expect application timelines to be roughly two months before a Board of Adjustment meeting (the board generally meets monthly) and encouraged using a free 15‑minute consultation with plan reviewers for high‑level questions. Staff emphasized that applicants who do not own property must have the owner sign the application or be an authorized agent.
The webinar closed with staff offering to post the recording and slide deck and to share contact information via chat for follow‑up questions.