Get Full Government Meeting Transcripts, Videos, & Alerts Forever!
Get email alerts on the Land Use Drive Through topic
No spam. Unsubscribe anytime.
Planning board continues 134 Pleasant Street site plan after dispute over bank drive-through
Summary
The Portsmouth Planning Board voted to continue review of the Double MC LLC site plan at 134 Pleasant Street after members disagreed over whether relocating a bank’s teller/tube into a new building would create a nonconforming drive-through use. The applicant will return next month with options or legal guidance.
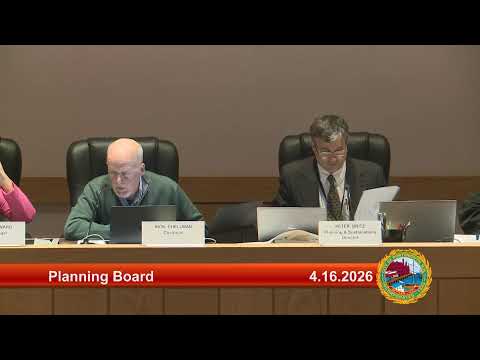
The Portsmouth Planning Board on April 16 continued consideration of a site-plan application for 134 Pleasant Street after an extended debate over whether moving a bank’s teller/tube to a new building would create a new nonconforming drive-through use under the city zoning ordinance.
The applicant, represented by engineers from Haley Ward and architect Tracy Kosak, presented revised plans that eliminate vehicular access through the Parrot Avenue lot and route all traffic to Pleasant Street, add a vehicular turnaround and adjust landscaping and drainage. Rebecca Brown, the traffic consultant, told the board the updated study shows the two site driveways would operate at a level-of-service B or better and that the project provides 86 spaces, two more than the ordinance requires.
The central legal dispute concerned the ordinance definition of a "drive-through facility," which the chair read into the record: "a building, attached structure or portion thereof that provides products or services directly to a customer in a motor vehicle by means of a window or mechanical device." Several board members said moving the teller/tube location into a new building could amount to relocating or enlarging a nonconforming drive-through, which New Hampshire case law construes narrowly.
Applicant Mark McNabb said the teller interaction has historically occurred via a pneumatic/tube system treated as financial-service equipment rather than a building-based window, and that the bank use remains permitted. "It was always a remote tube," he said, arguing the equipment is "connected to a permitted use." Architect Tracy Kosak said the canopy and equipment could be inset so the tube remains effectively in the same recess if the board requires it.
The board debated whether the change is an operational alteration or effectively creates a new building-based drive-through. Multiple members said they were inclined to require clearer legal interpretation or plan changes before approving. Given the disagreement and the narrow statutory standards for nonconforming uses, the applicant asked for — and the board granted — a continuance to next month to pursue legal review, discuss plan revisions, or seek relief from the Board of Adjustment.
The continuance motion passed by voice vote.
What happens next: the applicant will return with clarification (a revised plan, a legal opinion or a BOA variance request) to address whether the proposed configuration preserves the property’s nonconforming status or requires mitigation or redesign.