Get Full Government Meeting Transcripts, Videos, & Alerts Forever!
Get email alerts on the Redevelopment Zoning topic
No spam. Unsubscribe anytime.
Zearn Building Products outlines phased Market Street expansion; commission provides feedback, takes no action
Summary
At the July 6, 2026 Village of Cross Plains Plan Commission meeting, Zearn Building Products presented a conceptual master plan to demolish and rebuild structures across two Market Street parcels in a three‑phase redevelopment. Staff cited parking shortfalls, floodplain restrictions and fire-access requirements; the commission offered feedback and did not vote on approvals.
Bridal Adler, project architect with AMS Young Architects and Engineers, said Zearn Building Products presented a three‑phase conceptual redevelopment for two Market Street parcels at the Village of Cross Plains Plan Commission meeting on July 6, 2026. The plan calls for a two‑story 50-by-50 addition on the west parcel in Phase 1, a larger pre‑engineered metal warehouse across the street in Phase 2, and two covered storage rack structures in Phase 3.
The commission was asked to review the concept and provide feedback before the applicant submits a General Development Plan (GDP) and a Specific Implementation Plan (PIP). "This would be a pre engineered metal building," Adler said in describing the Phase 2 warehouse. Adler also told the commission the project team has been developing a feasible master plan for more than a year and hopes to begin Phase 1 in October, with the warehouse starting in spring 2027 and storage structures later in 2027.
Staff and commissioners focused questions on parking, floodplain constraints and emergency access. Adler said the western parcel was laid out using a 1-per-300‑square‑foot parking metric and was short by four spaces; the east parcel was proposed with 20 stalls and, by that metric, would exceed its immediate requirement, so the team argued the two parcels together provide adequate parking. Planning staff cautioned the applicants that because the sites are zoned light industrial, they will likely pursue plan development zoning to request flexibilities for shared parking and setbacks. "They're asking to pursue plan development zoning," the planner said, noting PD zoning is a longer process than a standard site plan review.
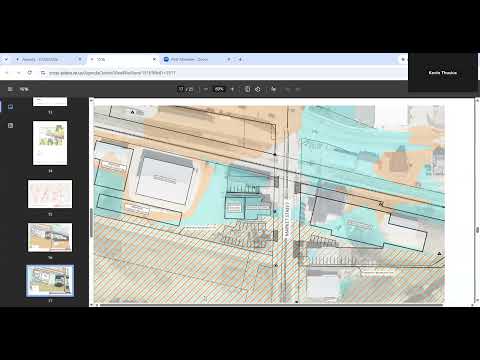
Floodplain and floodway conditions were a central engineering constraint. Planning staff demonstrated that parts of the sites lie within the 100‑year floodplain and adjacent floodway areas, said building floors would need to meet a flood protection elevation (about two feet above the floodplain) if rebuilt, and that hydraulic studies may be required to show no increase to flood elevations. "If they demo on the side and then they rebuild this warehouse, you have to build it to the flood protection elevation," the planner said, and flagged the need for dry‑land access for emergency responders.
Commissioners also raised public-safety and circulation concerns, including required fire-lane width and hose reach, truck routing and potential neighborhood shortcuts, and coordination with the railroad where driveways approach the right-of-way. One commissioner urged the team to consider a marked crosswalk on Harvard Street and to realign sidewalks to create a terrace for pedestrian safety and snow storage; applicants said the showroom will be on the west parcel and customer parking is expected to remain primarily on that side.
No formal approvals were requested at the meeting. The commission provided feedback to the applicant and directed that the next submission should be through the plan development zoning process and subsequent GDP/PIP submittals. "I don't think we need to take any action — this feedback that the group has," the chair said. The project team said they would return with a more detailed submittal addressing staff comments.
The commission also approved the minutes from its June 1, 2026 meeting by voice vote earlier in the session. The meeting closed after brief discussion of an ad hoc water resources subcommittee idea and a review of eco‑friendly golf course practices; members moved, seconded and adjourned by voice vote.