Get Full Government Meeting Transcripts, Videos, & Alerts Forever!
Get email alerts on the Magnolia Renovation topic
No spam. Unsubscribe anytime.
Architect presents Magnolia assisted‑living modernization; commission approves HVAC relocation with landscaping condition
Summary
An architect told the commission the 1976 Magnolia assisted‑living building needs interior modernization and proposed moving rooftop HVAC units to ground level; the commission approved the renovation with a condition to relocate the north condenser off the Maple Street frontage and add screening/landscaping.
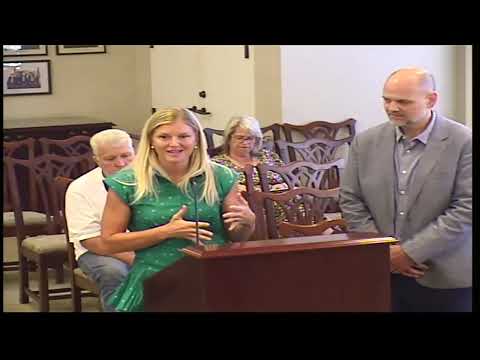
Mark Sanger, the architect on the project, told the Village Planning Commission that the Magnolia assisted‑living building, originally built about 1976, needs “a very, very good modernization” to serve residents for the next 50 years and that the proposal is largely an interior renovation.
“We're the architecture firm and interior design firm for this project,” Sanger said, and described upgrades to plumbing, mechanical and electrical systems, expanded amenity spaces and a plan to move rooftop HVAC units to the ground because the older structure cannot withstand lateral wind forces on the roof.
Commissioners and participants raised noise and setback concerns after Sanger described placing three ground‑level condensing units behind the building adjacent to the Chase Bank property and screening them with an eight‑foot masonry wall that matches the existing building. A participant asked, “Is there any noise abatement for the residents?” Sanger replied, “At the moment, no,” and explained that clearance and airflow needs limit how the equipment can be obstructed.
Bethany, planning staff, and commissioners suggested alternate locations for the northern condenser nearest Maple Street — including tucking the unit down a stair landing to the east side of the building so it would sit outside the front setback and be less visible from the street. Sanger said the project team would try to match brick and mortar details and would prepare a landscaping plan closer to construction.
Janine DeBetta, representing the ownership, confirmed the building is currently empty and estimated that, after permits and financing, active construction would take about six months.
Chair called a motion to approve the project with conditions requiring relocation of the north condenser around the corner and down one terrace level to the east side of the building, plus added landscaping around the unit and encouragement that the owner upgrade landscaping overall once tenants are determined. Willoughby moved the motion and Julie seconded; roll call returned ayes and the motion passed.
The commission’s conditions require the applicant to confirm a final location for the condenser, screening/landscaping details and materials matching for masonry repairs before construction proceeds.