Get Full Government Meeting Transcripts, Videos, & Alerts Forever!
Get email alerts on the Zoning Variance topic
No spam. Unsubscribe anytime.
Saint Louis Marble Company granted variance to eliminate north-side buffer at 1565 Fenpark Drive
Summary
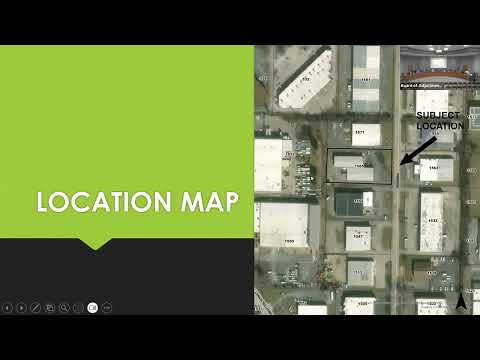
The Fenton Board of Adjustment approved Case 2026-VD-01 allowing Saint Louis Marble Company to reduce the required 10-foot north-side landscape buffer to 0 feet at 1565 Fenpark Drive to accommodate loading docks for a proposed 24,500 sq ft building; approval is conditioned on subsequent site plan review and compliance with all city codes.
The Fenton Board of Adjustment on June 20 approved a variance allowing Saint Louis Marble Company to encroach into the required 10-foot side landscape buffer at 1565 Fenpark Drive to install loading docks for a proposed 24,500-square-foot building.
The board’s action, taken by roll call vote, passed 4–1. Chairperson Siebert moved to approve Case 2026-VD-01 with three conditions: the approval applies only to a variance from section 415.160(e)(2) to reduce the north side landscape buffer by 10 feet to a 0-foot buffer as shown on the site plan dated Dec. 19, 2025; the redevelopment must later receive separate site-plan review and approval from the Planning and Zoning Commission and the Board of Aldermen; and the project must comply with all other applicable city codes and ordinances.
Amy Stark, the city’s community development director, summarized staff’s review for the board, saying the property currently has a 1,400-square-foot office‑warehouse constructed in 1973 and that the petitioner proposes to demolish the existing structure and build a 24,500-square-foot facility for Saint Louis Marble Company. Stark told the board that staff’s primary concerns were vehicle circulation, truck maneuvering space, emergency access and minimum required parking, all of which will be revisited during the site‑plan review stage.
Leonard Walter, president and owner of Saint Louis Marble Company, told the board the company has occupied the site since 2004 and that the parcel was designed for much smaller trailers. “Our hardship today is I cannot currently take in an over the road truck,” Walter said, explaining that regulatory and industry changes since the building’s construction — including longer permitted trailer lengths and adoption of landscape‑buffer requirements in 2018 — have reduced on‑site maneuverability. He told the board his team consulted engineers and dock specialists and that the proposed plan represents the minimum relief necessary to continue reasonable industrial use.
Board members questioned whether alternatives such as shrinking the building footprint could avoid a variance and whether parked trucks would block emergency vehicles. Vice Chair Mike Mooney noted the company’s long history in Fenton and praised the proposed improvements while pressing for assurances on safety; Walter said deliveries are relatively infrequent (about one to two inbound deliveries per week) and that engineers will further assess circulation and emergency access during site‑plan review. Amy Stark confirmed that the building would meet the 15‑foot side setback while the variance would affect only the 10‑foot landscape buffer.
No members of the public registered opposition, and staff reported no resident objections. After discussion, Chairperson Siebert moved for approval; the motion was seconded and passed on a roll‑call vote with four ayes and one nay.
Next steps: the petitioner must address the technical circulation, parking and emergency access concerns during the Planning and Zoning Commission’s site‑plan review and subsequent review by the Board of Aldermen before any building permits are issued.