Get Full Government Meeting Transcripts, Videos, & Alerts Forever!
Get email alerts on the Planned Development topic
No spam. Unsubscribe anytime.
Planning commission tables 387‑acre PDD after hours of questions on off‑grid utilities, steep‑slope variances and tree mitigation
Summary
Bulverde planning commissioners heard a multi‑hour presentation and lengthy Q&A on a proposed Planned Development District for the 387‑acre McCarty/Macquarie Ranch, where developers proposed largely off‑grid homes using rainwater harvesting. Commissioners and residents raised concerns about the breadth of requested variances, drainage, fire suppression and enforceable conservation conditions; the commission voted to table the application so the applicant can narrow requests and return with more detail.
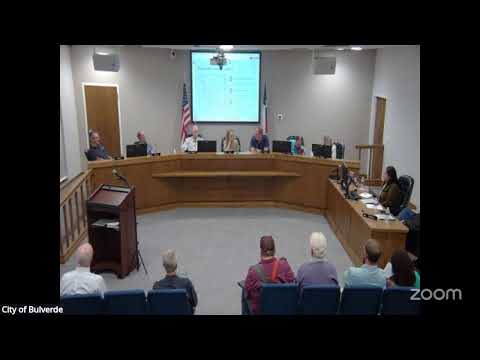
The Bulverde Planning & Zoning Commission on July 6 heard a lengthy presentation and public comment on a proposed Planned Development District (PDD) covering about 387 acres at 31575 U.S. 281 North, a project the applicant described as a low‑density, conservation‑minded community that would rely on substantial rainwater harvesting and select off‑grid utilities.
The applicant team, representing Dash Interest LLC and TriMark Developments, told commissioners they propose roughly 234 single‑family homesteads on about 1‑acre average lots and said their plan would keep roughly 85% of the property as natural habitat while retaining about 85% of existing canopy. They requested multiple modifications to the city code — including narrower right‑of‑way and pavement widths, changes to lot‑aspect ratios, altered definitions of building footprint and an expanded “area of disturbance” that, as written in the application, would include the right of way plus 50 feet on each side and 20 feet around building pads and driveways.
“We are committed to a conservation framework,” the applicant’s representative said, highlighting rainwater harvesting, on‑site wastewater for single‑family lots, solar panels and other measures the team said would reduce downstream outflow and preserve trees.
Why it mattered: Commissioners and members of the public said they welcomed conservation goals but worried that the application’s language was overly broad and that many requested variances were coming before site‑specific engineering was complete. Several commissioners asked the applicants to convert aspirational statements (for example, “85% tree retention”) into enforceable PDD conditions and to provide specific limits — for example, a maximum building pad size, a cap on driveway disturbance widths, or explicit tree‑mitigation triggers — rather than broad, undefined allowances.
Key disputes and evidence: Commissioners repeatedly targeted three themes.
- Scope of variances and enforceable limits. Commissioners repeatedly said the applicant’s proposed definition of “areas of disturbance” was too broad and could be interpreted to allow significant cut‑and‑fill or tree removal. One commissioner urged the applicant to provide parcel‑level engineering and to propose specific maxima (for instance, pad sizes of roughly 3,200 square feet and driveway disturbance limits), rather than an open waiver. The applicant agreed to narrow language and offered to return with more focused conditions.
- Drainage and steep slopes. Staff and commissioners noted the PDD application did not include final drainage or detailed steep‑slope analysis as part of the initial submission. The applicant said drainage calculations and construction plans would be provided at the permit stage and that city drainage standards would apply; commissioners asked for more engineering now so the commission could assess downstream impacts and the effects of the proposed detention features.
- Water reliability and fire suppression for an off‑grid approach. Multiple commissioners and residents asked how a community relying primarily on rainwater harvesting and buried storage tanks would meet household needs and the IFC fire‑suppression requirements during drought. The applicant’s consultants said they had performed studies and proposed redundant underground tanks in the 25,000–30,000‑gallon range and backup wells for emergency replenishment; the applicant said fire‑suppression tanks would be dedicated and monitored but acknowledged some technical details would be finalized later.
Public comment split: Rainwater advocates and consultants told the commission that rainwater harvesting is proven locally and that properly sized storage can substantially reduce runoff while providing household supply; they said some lenders already accept harvested water in mortgage underwriting. Other residents — including engineers and neighbors — urged caution, describing the PDD’s breadth of variances as a risk to hill‑country character, safety and neighboring property drainage. Concerns about battery storage safety, the visual impact of multiple large buried tanks and the lack of city standards for some of the proposed technologies were repeatedly raised.
Outcome: After more than two hours of commissioner Q&A and roughly 30 minutes of public comment, the commission voted to table the PDD application to give the applicant time to revise the submission. Staff reminded the applicant that the deadline to be placed on the August agenda was the coming Friday, and the applicant requested a continuance to refine the application. A motion to table passed by voice vote.
Next steps: The applicant said it will amend the application with more specific, narrower language and provide additional supporting documents; the commission asked for more focused engineering information (drainage analysis, detailed steep‑slope mapping, pad and driveway maxima, and explicit tree‑mitigation rules) before making a recommendation to city council.
Quote that captures the moment: “We’d like to see enforceable, specific limits rather than broad requests to change many parts of the code,” a commissioner said during the session.
Ending: The commission’s tabling vote does not reject the project; it asks the applicant to return with clarified, more narrowly tailored conditions and engineering evidence before the commission makes a formal recommendation to City Council.