Get Full Government Meeting Transcripts, Videos, & Alerts Forever!
Get email alerts on the Design Review Approvals topic
No spam. Unsubscribe anytime.
Committee approves multiple residential projects, including 51-panel solar upgrade and siding change
Summary
The committee approved several homeowner applications — a two-car garage at 11 Captain's Row, a 51-panel solar upgrade at 12 Defiance Lane, a 10x12 potting shed, siding/roofing work at 15 Ellis Road, and window/siding changes at Harbor Hill Drive (with a divided-light requirement).
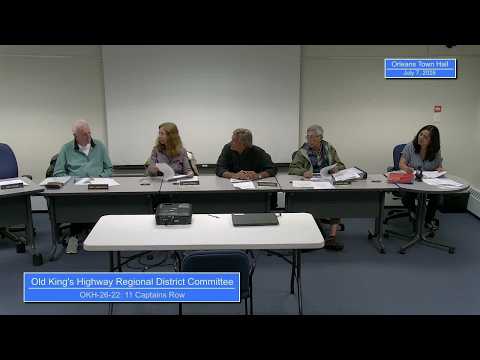
The committee met to review a series of residential alteration applications and approved projects ranging from a two-car garage to a large rooftop solar array.
Jamie McGrath of Pine Harbor Wood Products presented plans for a two‑car garage at 11 Captain's Row, describing "a 2 car garage, essentially, grama pre stained cedar shakes...in the color ... seashell" with white trim, simulated divided‑light windows and a concrete foundation. Committee members asked about changes from the original application; McGrath noted two visible changes—curved door trim and a PVC cupola with a copper roof and glass—and said his construction manager was not present to confirm other notes.
Michelle D'Mello, project manager for Isaacson Solar, described plans to replace a nonfunctioning, previously approved system on the Yao property with a larger installation. "So it's 51 panel system that we are proposing there," she said, and added that the design will be centered and kept as unobtrusive from the road as possible. Committee members discussed fire‑safety setbacks and conduit routing; D'Mello said updated code requires a 3‑foot unobstructed access pathway and an 18‑inch ridge setback and that an emergency disconnect will be installed.
Donna Favor described a 10‑by‑12 potting shed intended for gardening use, noting flexi‑glass panels on the back to bring light into the workspace. Alan Arausho of PLG Carpentry presented a roofing and siding proposal for 15 Ellis Road that uses a fiber‑cement/synthetic product with manufacturer guarantees; Arausho said "this product have a 30 years guarantee" on color and a 30‑year product warranty, and the committee discussed exposure widths for shingles versus natural cedar.
After discussion, the committee moved and voted to approve each application on the agenda. The committee recorded a 4–0 approval for the 10x12 shed; other approvals were passed on voice votes. Members reminded applicants that replacing natural cedar with synthetic sidewall materials constitutes an architectural change, which is why the projects appeared before the committee.
Votes at a glance • Garage, 11 Captain's Row — motion to approve plans moved by John Anderson and seconded; approved on a committee voice vote. • Solar upgrade, 12 Defiance Lane — motion to approve moved and seconded; approved unanimously. • Potting shed, 42 — motion to approve moved by Dan Lewis and seconded; approved 4–0. • 15 Ellis Road, roofing and siding — motion to approve moved and seconded; approved on a committee voice vote. • Approval of minutes and adjournment — routine motions approved.
The committee closed the meeting after approving the listed items and signing application paperwork where necessary.