Get Full Government Meeting Transcripts, Videos, & Alerts Forever!
Get email alerts on the Stormwater And Development topic
No spam. Unsubscribe anytime.
Board approves White Oak Towns 44‑unit townhome PUD with erosion-control and buffering conditions
Summary
The Buncombe County Board of Adjustment approved the White Oak Towns special-use permit for a 44‑unit townhome development at 260 Christ School Road, imposing conditions including remediation of an erosion-control violation, a required NCDOT permit, a recorded major subdivision plat before site-plan review, and a 15‑foot buffer to address neighbors’ concerns about runoff.
The Buncombe County Board of Adjustment on July 8 approved a special-use permit for White Oak Towns, a 44‑unit townhome planned unit development on 3.88 acres at 260 Christ School Road, subject to conditions intended to address an existing erosion-control violation and neighborhood concerns.
Jason Payne of county staff presented the application and noted the parcel is currently the subject of an erosion-control violation for land disturbance over one acre without an erosion-control permit. The project requests deviations typical for townhome development: reduced lot sizes (from the 6,000-square-foot standard to a proposed minimum of 1,320 sq ft), zero interior setbacks to accommodate shared walls, and a parking reduction from two spaces per unit to 1.3 spaces per unit.
Neighbors who had earlier sought standing reported they reached an agreement with the applicant on conditions that would mitigate impacts. Douglas Fraser, a nearby resident, sought standing and testified that runoff and red sediment from upstream clearing (he identified 260 Christ School Road) have substantially increased and have caused flooding and sediment to reach his property. Fraser described photographs and soil observations and, during questioning, acknowledged he had not yet obtained hydrological expert analysis but said he could if granted time.
Applicant counsel disputed that Fraser met the standing threshold and offered to let Fraser ask the project’s civil engineer questions; the board ultimately declined to grant Fraser party standing but allowed him to participate as a witness later in the hearing. The applicant presented Warren Sugg, a civil engineer tendered and accepted as an expert, who described the site plan, StormTech below‑ground stormwater treatment systems, sediment basins for construction, retaining walls, access drives and proposed landscaping buffers. Sugg said the post‑development stormwater design would detain, treat and slowly release runoff consistent with Buncombe County stormwater requirements.
Board members asked technical questions about stormwater collection (including roof downspouts), sediment basins and how the treatment systems would capture runoff from driveways and roofs. Several board members noted that the currently disturbed/clear‑cut condition on the parcel predates the applicant’s involvement and that the project’s stormwater controls should improve the current untreated runoff conditions.
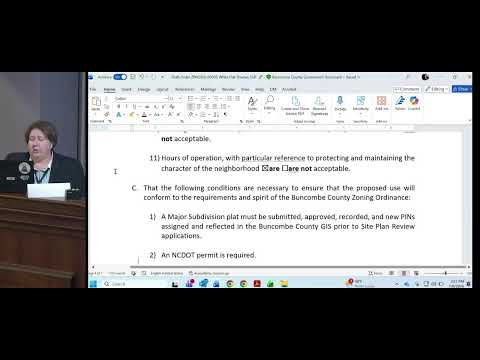
The board voted to adopt findings of fact and approve the special‑use permit, with specific conditions spelled out in the order: submission and recording of a major subdivision plat before site‑plan review; an NCDOT permit for driveway access; issuance of an erosion‑control permit to remediate the existing violation before site work; and installation of a 15‑foot buffer (per section 78‑6‑67b) along the rear and side lot lines up to White Hart Hickory Drive, with buffer plantings and a monument sign/landscaping to be maintained by the future community association. The conditions allow adjustments to buffer planting to accommodate necessary retaining walls and stormwater measures shown on the site plan.
The applicant also agreed to certain HOA conditions agreed with neighboring homeowners, which the board incorporated in final findings. The board directed staff to draft an order reflecting the conditions; the order was entered with an effective date of July 8, 2026.
Next steps include the applicant submitting required permits, recording the major subdivision plat, and completing the detailed engineering review required for final site‑plan approval.