Get Full Government Meeting Transcripts, Videos, & Alerts Forever!
Get email alerts on the Industrial Development topic
No spam. Unsubscribe anytime.
ZBA approves setback variance for speculative warehouse despite neighbor objections
Summary
The ZBA granted a 27% front-setback reduction for a proposed 40,000 sq ft speculative warehouse at Tech Park Drive, with a condition requiring vegetative buffering along Bailey Road; an adjacent property owner urged denial citing character and precedent concerns.
The Zoning Board approved Intech Capital LLC’s request to reduce the Bailey Road front setback for a speculative 40,000-square-foot warehouse, despite opposition from an adjacent industrial property owner who said the change would alter the corridor’s character.
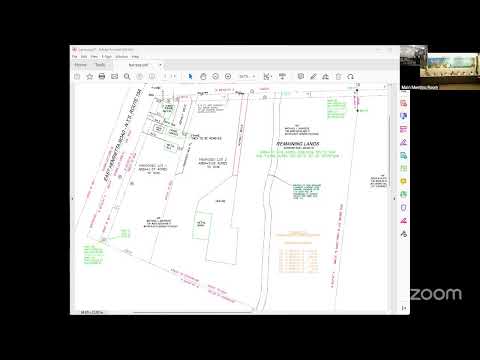
Applicant representatives said site constraints — including a gas main easement and overhead transmission lines — limited layout options and that the reduced setback is the best way to preserve truck maneuvering and loading-area function. The project team proposed landscaping and buffering to minimize visual impact.
A representative of an adjacent owner (speaker 19) urged the board to deny the 34-foot reduction, arguing the change would set a precedent and make the building appear more imposing along Bailey Road. "A 34-foot reduction ... would alter the essential character of the Peck Park Drive and Bailey Road Industrial Corridor," the representative said.
After questions about possible reconfiguration and parking, the board voted to approve the variance, noting the applicant had tried multiple iterations and would add vegetation along the frontage as mitigation. One board member recorded an opposition vote on the motion.
The applicant’s approval clears the way for planning-board review and subsequent site-plan and building-permit steps.