Get Full Government Meeting Transcripts, Videos, & Alerts Forever!
Get email alerts on the Land Use topic
No spam. Unsubscribe anytime.
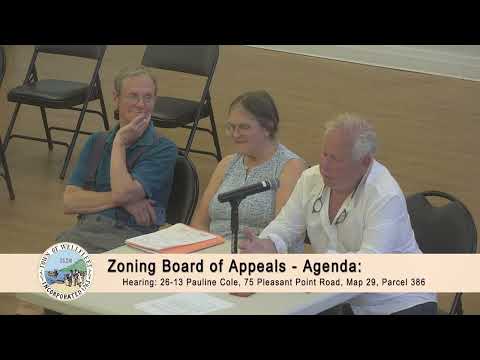
Wellfleet ZBA allows withdrawal of large Chequessett Neck addition after Park Service objections and split board
Summary
The Wellfleet Zoning Board of Appeals permitted the applicant for 1400 Chequessett Neck Road to withdraw an application for sizable additions without prejudice after a divided board and a Cape Cod National Seashore letter saying it could not support further exceedance of the park's 50% guideline.
The Wellfleet Zoning Board of Appeals on June 11 allowed an applicant to withdraw without prejudice an application to add substantial livable space at 1400 Chequessett Neck Road after extended testimony, technical review, and a letter from the Cape Cod National Seashore opposing additional overages of the park's 50% guideline.
Marianne Rose, representing MEK Mass Realty Trust, and her design team presented the project as two linked special-permit requests: one for work on a preexisting nonconforming dwelling and a second under the Seashore District rules because the property already exceeds the National Seashore's recommended 50% gross-floor-area guideline. "We believe this project's design meets the objectives needed to grant special permits," Rose said, framing the additions as limited, sited between two existing structures, and largely screened from public view.
Architect Eric Tolley described the site and design, saying the lot is conforming at 3.6 acres and the existing house "is in need of serious, external work." Tolley gave the project's numbers: existing NSP (National Seashore Park) gross floor area about 4,547 square feet (where 3,600 would be a typical maximum), proposed NSP GFA rising to 6,489 square feet, building coverage increasing by roughly 0.7% to 2.2%, and a technical height increase from 29.9 feet to about 30.8 feet. Tolley said the work would be confined to already-disturbed ground, that construction access and stormwater would be managed on-site, and that the design sought to minimize massing and visual impacts.
Surveyor Jeff Cronin said stormwater will be recharged on-site to a 25-year storm standard, with dry wells for roof runoff and a driveway catch basin. Landscape architect Thomas Mulcahy described revegetation using native species and dark-sky-compliant lighting.
The board read a letter from the Cape Cod National Seashore, signed by the acting superintendent Leslie Reynolds, saying the park had reviewed the proposal and "cannot support the request for approval of the site plan for the proposed new and expanded construction that would add to the current exceedance of the 50% guidelines." The letter cited the park's guidelines and the statutory framework that limit enlargements that would further disqualify a property's status as "improved property" unless substantial hardship is proven.
A neighbor, Josh Yeston, asked the board to condition any approval on construction-management measures including on-site parking for workers, no street parking, and no staging on the town right-of-way to protect narrow Chequessett Neck Road.
Board members split sharply. One member said the proposal was "too much" and argued the bylaw was adopted by town voters specifically to limit large houses in the Seashore District; another said the applicant had met the bylaw's written criteria, that the addition sits between two existing structures and is not readily visible, and that the board must identify a concrete "significant adverse impact" to deny. Members debated technical counting of loft area and whether the design would set an unacceptable precedent.
With a supermajority of four members required to grant the permits and a lack of clear support in a straw poll, Rose asked for withdrawal without prejudice to allow the applicant to redesign or pursue additional review. The board moved and voted to allow the withdrawal. The chair thanked the presenters for a thorough submission.
The decision to permit withdrawal leaves the applicant free to revise plans and return. The record contains the Park Service letter and a neighbor's construction-management request; any future filing will need to address those points and the board's concerns about scale, visibility, and compliance with Seashore District standards.