Get Full Government Meeting Transcripts, Videos, & Alerts Forever!
Get email alerts on the Building Renovation topic
No spam. Unsubscribe anytime.
ZBA grants six variances to allow renovation of nonconforming building at 100 W. Long Lake Road
Summary
The board approved six dimensional variances that permit façade, canopy and atrium work to an existing nonconforming building at 100 W. Long Lake Road, enabling a planned recladding, new atrium and sun‑shading features while maintaining existing height.
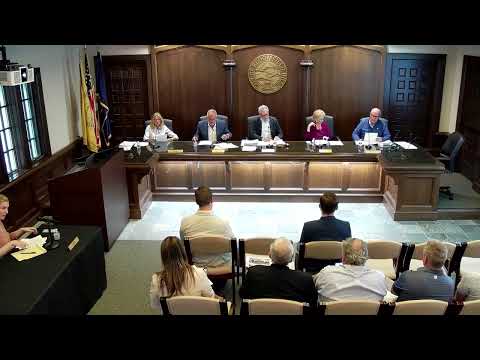
The Bloomfield Hills Zoning Board of Appeals voted to approve six separate variances requested for renovation of an existing, nonconforming building at 100 West Long Lake Road.
Eric Peach of Giffels Webster outlined the requests: relief to allow improvements to a nonconforming building; an algebraic setback variance along Long Lake Road; a projection/awning encroachment along Longwood Drive; two canopy/canopy height variances to match the building's existing 38‑foot‑5‑inch height; and a loading‑zone location exception tied to the building's configuration. Peach told the board the building currently exceeds the 35‑foot height limit at 38 feet 5 inches, so the team proposed to match the existing height rather than increase it.
Architect Lou Desrosier described the design goals, saying the structure is “very, very tired” after more than five decades and that the proposed louvers and atrium bring the facade up to modern standards while providing solar shading. “This building is very, very tired,” Desrosier said, arguing the awning/louver is functional for sun protection and also improves visual character.
Discussion addressed the awning projection along Longwood Drive — a cantilevered upper‑story element that would project roughly 26 feet into the required 45‑foot front setback. Board members questioned whether the overhang would meaningfully shade the lower floors in winter, whether supporting columns could be redesign options, and how the algebraic setback calculation applied given the building's length and height. Staff noted the planning commission had approved the full site plan subject to the ZBA variances and that parking and ADA improvements were part of the package.
After deliberation a board member moved to approve variances 1–6 for the reasons stated on the record, including the building’s existing nonconforming status, minimal above‑grade changes for most items and the functional justification for the awning. The motion was seconded and carried on a voice vote.
Next steps: the applicant will proceed with site plan implementation and building permit submittals, subject to required engineering and code reviews.