Get Full Government Meeting Transcripts, Videos, & Alerts Forever!
Get email alerts on the Land Use topic
No spam. Unsubscribe anytime.
Zoning board approves pavilion variance at 932 North Main Street after health and neighborhood support
Summary
The Glassboro Zoning Board approved bulk variances allowing a larger, slightly taller pavilion at 932 North Main Street after the applicant said the shaded structure is needed for a family health condition and neighbors offered written support. The board directed the applicant to secure required permits.
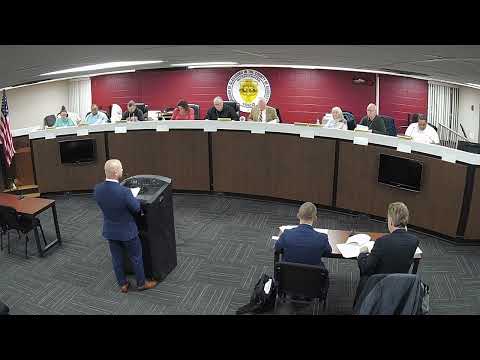
Nicholas Bracco said the Glassboro Zoning Board of Adjustment approved his request for bulk variances permitting an accessory pavilion at 932 North Main Street on Jan. 15, 2026.
Bracco told the board the 24-by-16-foot pavilion — built without a permit about 18 months earlier — provides storage and a shaded area that is “critical” for his mother, a cancer survivor who is sensitive to sunlight. “This improvement is essential for both practical and health related reasons,” he said, asking the board to grant relief from the accessory-structure height and area limits.
The board’s attorney and members reviewed the application and supporting materials. A board member noted that even with the house and the structure the lot still complies with the zone’s maximum building‑coverage limit; the two variances needed were for height (header at about 10 feet with a pitched roof rising to roughly 11 feet on one side) and area (the ordinance allows 160 square feet; the structure was described as about 240 square feet). A letter from the board engineer dated Oct. 24, 2025, confirming the required variances was referenced during deliberations.
Board members questioned construction details. Bracco acknowledged he had built the structure without a permit and apologized for the oversight, saying the contractor had advised the structure would qualify as temporary because it lacks a poured foundation and the posts are set and backfilled rather than concreted. He said posts are driven/embedded roughly 4 feet and backfilled, and that existing electrical service had been run to support a light. When asked whether he parks a car beneath the pavilion, Bracco said he did not and would check zoning rules before making that use permanent.
The board opened the public portion. Amanda Bracco, the applicant’s spouse, said neighbors had expressed support and that the pavilion is used regularly by family and nearby residents. “Our kids do love the pavilion, and they definitely get put to good use,” she said, adding that the shaded area allows the applicant’s mother to spend time outside safely.
After discussion, the board moved and, by roll call, approved the variances for height and area. The board told Bracco to follow up with the construction office and obtain the necessary permits to regularize the work. No negative impacts to the zone plan were recorded on the record during deliberations.
The board’s approval resolves case ZB25‑03; the applicant was advised to secure any outstanding approvals from the construction office and to comply with posted conditions and permit requirements.