Get Full Government Meeting Transcripts, Videos, & Alerts Forever!
Get email alerts on the Municipal Building topic
No spam. Unsubscribe anytime.
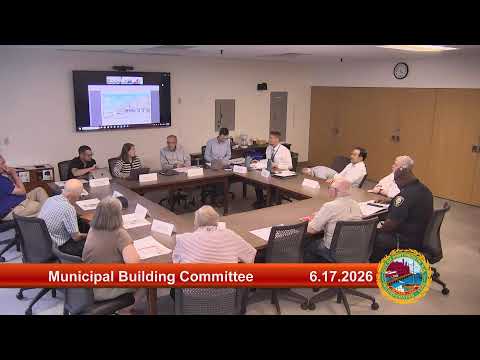
Blue Ribbon Committee reviews revised municipal building concept, preliminary $58 million estimate
Summary
The Blue Ribbon Committee considered a single-concept design to renovate and expand the municipal building, heard a nine‑phase "move‑once" plan that prioritizes police operations and a front-point‑of‑service, and agreed to brief the City Council in July as staff refines costs and logistics.
The Blue Ribbon Committee on municipal building reviewed an updated renovation-and-addition concept on June 17 that consultants and staff said would allow the city to keep police operations on site while expanding public-facing services and modernizing building systems.
Deputy City Manager Carl Weber told the committee the design work has coalesced around a single concept and thanked members for detailed feedback that shaped adjacencies and phasing. "All feedback is a gift," Weber said, adding that the project team is trying to minimize relocations with a "move‑once" philosophy so departments are moved only once during construction rather than several times.
A presenter from JSA described the concept as roughly an 8,000‑square‑foot new addition plus about 7,000 square feet of captured basement space. The presenter said the plan moves many point‑of‑service functions adjacent to the main entrance, consolidates assessor and HR adjacencies, and keeps the sally port within the existing police parking footprint to avoid losing public spaces. "This current concept has roughly 8,000 square feet of new addition," the presenter said, and described movable partitions for a reconfigured council chamber so it can double as training or meeting space.
Committee members focused on phasing, costs and operational continuity. Consultants outlined nine phases that prioritize detective and police operational space and the front‑facing point‑of‑service work; staff and consultants recommended pursuing funding and deliverables through roughly Phase 6 to create a functional police department and public service area while delaying some upper‑floor work until later bond years. The plan includes preconstruction work on documents, procurement strategy discussions and the possibility of engaging a construction manager for sequencing input.
Several members highlighted budget and timing risks tied to escalation and contingencies if the bid year slips. One committee member voiced hope the city could secure the full project package, saying, "I'm gonna be hopeful that the whole $58,000,000 gets approved." Weber and consultants cautioned the figures are rough orders of magnitude intended to provide scale, tradeoffs and phasing options rather than final contract prices.
Operational details raised during the meeting included preserving police‑only parking for the sally port addition, locating a new ramp and winter weather measures at the main entrance for accessibility, and how to configure the clerk/registrar area and records vault for both public access and secure retrieval.
Next steps: staff and consultants will refine cost estimates, phasing details and construction documents and prepare a verbal reportback to the City Council in July; the committee discussed a possible council work session in July or early August. The committee approved the meeting minutes at the start of the session and adjourned after the reportback and scheduling discussion.
The committee did not take any formal funding votes at this meeting; staff emphasized many design and procurement steps remain before any council authorization to go to bid.