Get Full Government Meeting Transcripts, Videos, & Alerts Forever!
Get email alerts on the Zoning Variance Mathis topic
No spam. Unsubscribe anytime.
Glassboro zoning board denies Mathis variance for undersized 55 Washington Ave lot
Summary
The Glassboro Zoning Board of Adjustment on Dec. 18 rejected a C1 bulk-variance request by Kevin Mathis (Mathis & Mathis) for 55 Washington Avenue, citing insufficient information on setbacks, building height and site specifics including DEP-mapped wetlands and sidewalk/curb considerations.
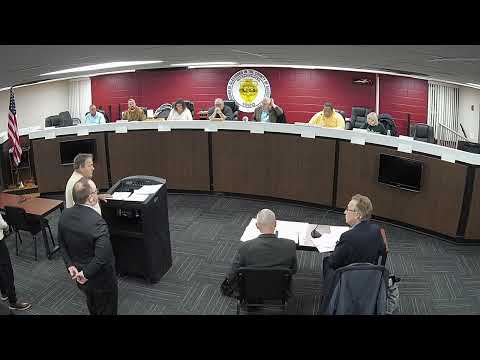
At its Dec. 18 meeting, the Glassboro Zoning Board of Adjustment voted against granting a C1 bulk variance to Kevin Mathis for a proposed single-family home at 55 Washington Avenue (ZB25-04), citing missing site measurements, uncertainty about future building height and unresolved conditions tied to an adjacent DEP-mapped stream corridor.
The application sought relief to construct a dwelling on an undersized lot in the R‑5 zone. Attorney Gavin Opperman presented the application on behalf of the applicant and identified his principal, Kevin Mathis, and professional engineer Richard T. Carlson. Carlson testified to engineering qualifications and confirmed that wetlands information on the plans was taken from New Jersey DEP mapping. "It was taken from DEP maps," Carlson said when asked about the wetlands delineation.
Board reviewers and the applicant discussed several outstanding technical items: the plan shows a 50‑foot riparian/transition area overlapping the site that the board recommended be addressed by a restrictive conservation easement; the applicant requested waivers for curb and sidewalk (which, the board noted, require borough council approval); and there was inconsistent documentation of setbacks and neighboring-house dimensions. The board also debated proposed lot coverage and footprint figures: the ordinance calls for 20% coverage, the application listed 21.3% (the applicant later estimated roughly 18.1%), and the proposed house was presented in the application as a three‑bedroom ranch with a two‑car garage but with an option the applicant said he might exercise later to build a two‑story layout.
Clark Pierpont, Glassboro zoning officer, called attention to neighborhood precedent and building height implications. "The house next door was built in 1955, so it predated the zoning code," Pierpont said, and he cautioned the board against approving a reduced front‑yard setback without also considering restrictions on future building height should a two‑story plan be submitted later.
During deliberations, board members said there was insufficient clarity on the final building configuration and exact setbacks/measurements needed to evaluate the bulk‑variance criteria. Member (speaker 6) moved to approve the C1 variance "as called out in Mr. Collins' letter," folding curb and sidewalk conditions and record items into the motion, but the roll call recorded multiple "no" votes and the motion failed. The recorded "no" votes included members Lafferty, Turner, Smith, Lopez and Munan as read during the roll call.
The board advised the applicant that deed consolidation, a clear depiction of neighboring setbacks or a survey/photo showing the street frontage, and a clarified plan (particularly if the applicant intends to pursue a two‑story option) would improve readiness for a decision. Applicant counsel indicated the team could return with revised documentation at a later hearing.
The board did not adopt any variance or conditions for 55 Washington Avenue at this meeting; the applicant may refile or return with additional materials before the board at a future meeting.