Get Full Government Meeting Transcripts, Videos, & Alerts Forever!
Get email alerts on the Land Use Rezoning topic
No spam. Unsubscribe anytime.
Commission approves 43‑unit townhome development at 3116 Deer Creek Country Club Boulevard
Summary
The Deerfield Beach City Commission unanimously approved rezoning, a plat amendment and a major site plan to allow 43 townhome units on roughly 4.43 acres at 3116 Deer Creek Country Club Boulevard. The developer said units will be sold fee‑simple; neighbors pressed for tree preservation.
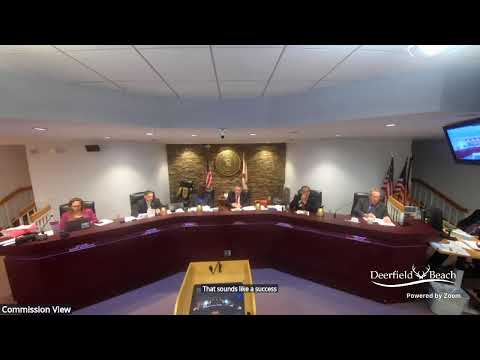
The Deerfield Beach City Commission on June 16 approved rezoning and a major site plan that will allow 43 two‑story townhome units on about 4.43 gross acres at 3116 Deer Creek Country Club Boulevard.
City staff introduced three linked agenda items — an ordinance to rezone the property from Business Community B‑1 to Residence Multifamily RM‑15, a plat amendment and a major site plan — and the applicant’s representative, Christina Balenke, presented the proposed layout. Balenke said the development will contain five buildings (two with eight units and three with nine), provide required open space and on‑site dry retention, exceed parking and setback requirements, and retain healthy, larger‑canopy trees where possible. She said the project’s density is below the RM‑15 maximum and described a coastal color palette and four‑sided architectural relief.
Madam Clerk disclosed campaign contribution information tied to the applicant’s representative as required by the city code of ethics: Mayor Drozky $1,000 (01/10/2025); Vice Mayor Hudak $1,000 (11/17/2022); Commissioner Preston $1,000 (02/21/2023); Commissioner Shanetzky $500 (01/10/2025).
Neighbors who live near Deer Creek Country Club Boulevard addressed the commission during the public comment period. Amber Hyman and others urged the city and developer to preserve the existing tree canopy and minimize loss of mature vegetation. Resident Spencer Backman said he supports the project’s plan to keep perimeter trees and noted that adding 43 units could add housing supply in a tight market. Resident Patricia Saunders asked whether the units will be rentals or for sale; Balenke told the commission the townhomes are planned as fee‑simple, for‑sale units.
After discussion the commission voted on the three items. Commissioner Plaut moved to approve the rezoning and related items; Commissioner Preston seconded. The roll call vote on items 5, 6 and 7 was unanimous: Commissioners Plaut, Preston, Shanetzky, Vice Mayor Hudak and Mayor Drozky voted yes.
The approvals allow the applicant to proceed with the plat amendment and site improvements needed to construct the 43 townhomes. The applicant’s site plan materials list the project applications as 25‑R‑206 (rezoning), 25‑PD‑243 (plat) and 25‑RM15‑69 (major site plan). The city clerk’s disclosure and the public comments will be part of the official record.
What happens next: the approvals permit the developer to move into permitting and construction phases subject to building permits, final plat recording and any required technical conditions set by staff. The commission did not attach new affordability requirements or rental restrictions as part of the approvals.