Get Full Government Meeting Transcripts, Videos, & Alerts Forever!
Get email alerts on the Major Development topic
No spam. Unsubscribe anytime.
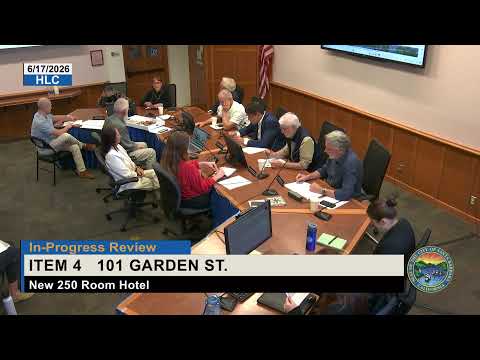
Historic Landmarks Commission continues review of proposed 250‑room hotel at 101 Garden Street
Summary
After a detailed presentation of materials, color palettes, tiles, screening and landscape, the commission continued the in‑progress review of a proposed multi‑building hotel complex at 101 Garden Street for additional study and refinements, voting to continue indefinitely with a list of design and technical items to address.
The Historic Landmarks Commission on June 17 continued an in‑progress review of a large multi‑building hotel proposal at 101 Garden Street, asking the applicant to refine entry proportions, window and awning details, mechanical screening, tile and roof options, and planting/pot sizes.
The applicant presented updated color palettes (three plaster tones to differentiate building masses), proposed ceramic stair tiles and arched portal tile locations, new portico (changed to a hip roof), revised window frame colors and canopy materials, and landscape refinements including a Cypress Courtyard and a proposed petanque area. The project description in staff materials includes a merger of six lots and a proposed roughly 178,000‑square‑foot hotel program with 250 rooms, an 85,000‑square‑foot subterranean parking garage, and six affordable units under the state density‑bonus program.
Commissioners provided detailed feedback across multiple design topics: the portico/entry should be further refined for stronger proportion and lighting emphasis; windows and awnings should be studied in three coordinated colors matching the three plaster tones; the mechanical louver/grill pattern should be tested at larger scale to avoid looking like a texture from distance; the pedestrian gate and adjacent low stone walls should be revisited for proportion; and planting pots should be larger and sited to create clearer entry sequences. Several commissioners also raised concern about the pool size and asked the applicant to revisit its scale.
Commissioner comments were largely supportive of the direction but asked the team to return with samples and scaled mockups for grills, tile miters, lighting fixtures and porte‑cochere proportions. The commission voted to continue the item indefinitely with a detailed list of study items and conditions to address in future submittals.