Get Full Government Meeting Transcripts, Videos, & Alerts Forever!
Get email alerts on the Historic Preservation topic
No spam. Unsubscribe anytime.
Stevens Point design review panel approves through‑wall AC units for 10 21st Street
Summary
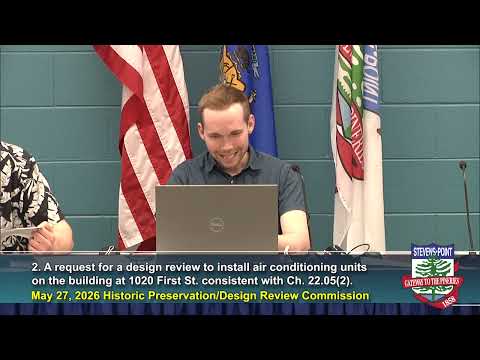
On May 27, 2026, the City of Stevens Point Historic Preservation Design Review Commission approved a request from applicant Tyler Ignatowski of Little Captain LLC to install through‑the‑wall air‑conditioning units at 10 21st Street, approving exterior color and placement mitigations to reduce visibility from adjacent streets.
The City of Stevens Point Historic Preservation Design Review Commission on May 27 approved a design review request from applicant Tyler Ignatowski, representing Little Captain LLC, to install through‑the‑wall air‑conditioning units at 10 21st Street.
Tyler Ignatowski, the applicant, told the commission the building contains 35 dwelling units and that “there's 35 air conditioning units that's there right now. The majority of them have failed.” He said the building’s age means replacing internal line sets would require opening walls and extensive interior repairs, so the owner proposes one through‑the‑wall unit per apartment as a practical replacement.
The commission discussed standards on the visibility of mechanical equipment. The clerk explained that, generally, “mechanical equipment, AC units being one of them, is advised to not be visible from a street,” and noted the site’s constraints — it abuts 1st Street and connects to Water Street/Highway 66 — which make it difficult to place equipment without some public view exposure.
To reduce visual impact, Ignatowski said the replacement boxes would protrude roughly 2 to 4 inches and would be sprayed to match the building’s exterior so “it’s meant to be there” visually. Commissioners voiced support for those mitigations and noted that existing trees would help screen the units from public view.
Chair moved to accept the proposal as written and a committee member seconded. The clerk called the vote; members present responded in favor and the chair announced the motion approved. After the vote, Ignatowski thanked the commission.
The approval allows the applicant to proceed with the proposed through‑the‑wall units as presented to the commission; the record includes the applicant’s mitigation measures (color matching and minimal projection) and the commission’s finding that those measures were acceptable on this site.