Get Full Government Meeting Transcripts, Videos, & Alerts Forever!
Get email alerts on the The Point Prelim Plat topic
No spam. Unsubscribe anytime.
Planning commission approves The Point preliminary plat, requires highway-corridor note for large buildings
Summary
Lancaster County planners approved the 45-acre Point commercial preliminary plat with a condition: any building over 40,000 square feet must meet the Highway Corridor overlay district requirements; the applicant also committed to sewer and traffic infrastructure improvements.
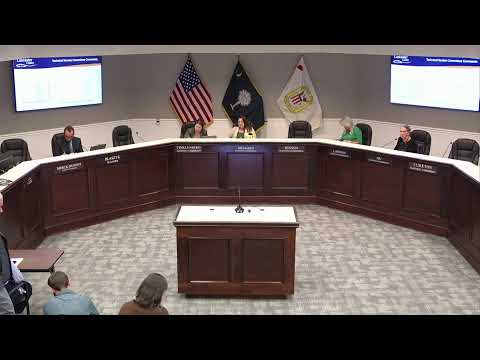
The Lancaster County Planning Commission voted 4'toto approve SD20241114, the preliminary plat for The Point, a roughly 45-acre commercial development along Charlotte Highway, on March 17, 2026.
Staff said the site falls partly in a growth area and partly in a core mixed-use designation in the county's 2040 comprehensive plan and that the project had a traffic impact analysis approved in February 2025; SCDOT will require an encroachment permit during permitting. The commission's final approval carried a condition: add a note to the plan that any building over 40,000 square feet must meet the Highway Corridor overlay standards outlined in the UDO.
Applicant representative Brian Rolar told the commission his team does not seek a land-use change and plans to operate within the existing General Business zoning. He said the project team committed to significant infrastructure work, including off-site traffic improvements, sewer upgrades and a lift-station improvement coordinated with Lancaster Water and Sewer District: "We are committed to pretty significant infrastructure improvements related to sewer," he said.
Commissioners and staff discussed Dogwood Acres Road and whether the roadway would be accepted for county maintenance following planned improvements; staff confirmed the county GIS shows the road as a county road and said maintenance responsibility would rest with the county going forward once accepted. Civil engineer Claire Folk said the preliminary scope meets the project's required 10% open space and that future outparcels will be required to meet UDO standards for sidewalks and pedestrian amenities when those lots develop.
The commission's approval was recorded as a final decision by the planning commission and includes the plan-note condition to ensure the Highway Corridor overlay requirements apply to large buildings as the project advances to site-specific approvals.