Get Full Government Meeting Transcripts, Videos, & Alerts Forever!
Get email alerts on the Housing Sketch Plan topic
No spam. Unsubscribe anytime.
Planning board presses developer for written justification on 74‑unit Cicero Commons sketch plan, citing parking and density concerns
Summary
Engineers for Dakota Partners presented plans for a 74‑unit, three‑story apartment building on 7.2 acres with 111 parking spaces; board members said the town’s underlying RM zoning signals ~57 units and emphasized the parking gap (town guidance suggests ~160 spaces for comparable RM calculations), asking the developer for written justification for density and parking assumptions.
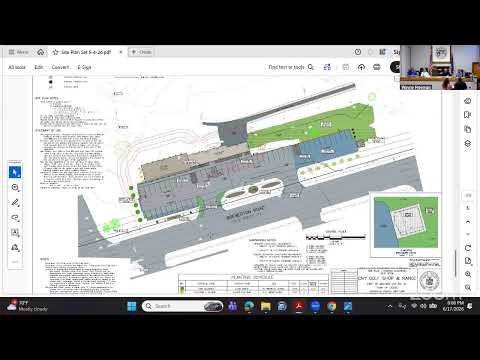
Ed Martin, a licensed engineer with Passaro Associates, presented a sketch plan for a three‑story, 74‑unit apartment building on a 7.2‑acre site north of Meltzer Court. The plan includes a 111‑space parking lot, on‑site stormwater management designed to DEC permit standards and pedestrian connections to off‑site sidewalks.
Board members said the town’s underlying RM zoning, when calculated by the board’s method, would yield roughly 57 units on the parcel; the 74‑unit proposal represents about a 32% density increase under the PUD flexibility the developer is seeking. Members also noted the parking ratio in the submission (1.5 spaces per unit) deviates from some neighboring municipalities’ typical requirement of two spaces per unit and from the RM‑based calculation cited by the board, which produced an estimated requirement near 160 spaces.
The developer’s representative said the 1.5 spaces per unit figure is derived from the developer’s portfolio experience and market expectations; board members asked for comparative data, seat and unit mix breakdowns, and a written justification demonstrating why a reduced parking assumption is appropriate for this location. The board also flagged building elevations and requested that design standards and fire‑protection issues (sprinklers/alarms, hydrant locations) be addressed in future submissions.
The planning board asked the developer to return with the requested written justification, parking analyses that account for bedroom mixes, and revised elevations that more closely align with the town’s design standards.