Get Full Government Meeting Transcripts, Videos, & Alerts Forever!
Get email alerts on the Façade And Signage topic
No spam. Unsubscribe anytime.
Planning board presses bakery applicant on façade materials and sign size for Holland Farms at Route 31
Summary
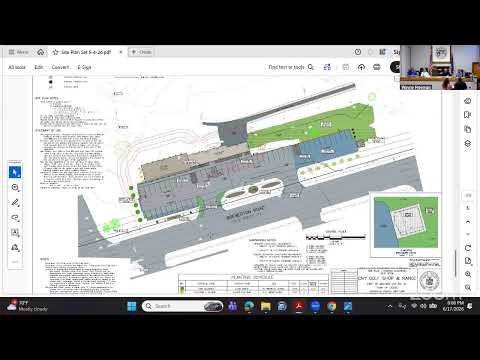
The Holland Farms bakery proposal prompted debate over signage and materials; while the applicant asked for larger signs and alternative materials, several board members preferred the previously approved sign size and urged a material change (stone or materially distinct wainscot) from ground to window height on the front and part of a side elevation.
Representatives for Next Choice Property Holdings and Holland Farms presented revised plans and comment‑by‑comment responses addressing prior planning staff notes. The planning board focused on two central issues: whether signage should be enlarged beyond previously approved dimensions and what material treatments constitute an acceptable base/crown treatment under the town’s design standards.
Several board members said they did not support larger illuminated signs and requested the signs remain the same size as earlier approvals. On materials, multiple members urged that the building exhibit a defined base and crown and recommended stone or a materially different wainscot extending from ground level to the bottom of the windows on the front elevation and wrapping partway along the west side. The applicant and tenant expressed concern about cost, installation and the tenant’s aesthetic preference, and sought a compromise such as a metal awning and partial material change.
The board’s architectural reviewer noted the standards permit material and color changes to establish a defined base and crown but that final approval will rest with the planning board and its architectural review process. The board asked the applicant to return with elevation options showing the recommended material change and clarified how the proposed signage and awnings align with the town’s design standards.