Get Full Government Meeting Transcripts, Videos, & Alerts Forever!
Get email alerts on the Site Plan Accessory Building topic
No spam. Unsubscribe anytime.
Planning board questions glazing, landscaping and egress on proposed 140x80 training/storage building
Summary
CalSranos Engineering presented plans for a 140x80 metal-sided building with new septic, water service and landscaping; the board raised concerns about meeting a ~35% transparency requirement, number of trees/shrubs, lighting placement, and exit/occupancy provisions and asked the applicant to submit revised elevations and construction drawings.
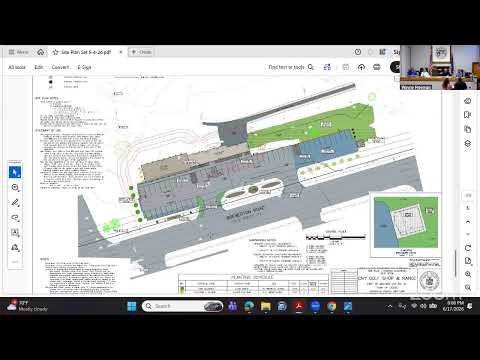
Deputy Chair Jim Duvall opened the first agenda item after the chair recused himself because the applicant is a relative. CalSranos, of CalSranos Engineering, described a proposed 140‑foot by 80‑foot metal‑sided building to be placed at the rear of an existing property for training and storage use, with a new septic system, a new direct water service and additional on‑site parking.
CalSranos said the current architectural elevation shows four 6‑by‑3‑foot windows, roughly 72 square feet of transparency, but noted the town’s transparency requirement for the primary façade would amount to about 980 square feet in this case (roughly 35 percent of the building face). He said the applicant would consider adding a transparent strip or other solutions to increase glazing but did not commit to meeting the full figure immediately.
Board members pressed for clarification on lighting and photometrics, the number and placement of perimeter trees and shrubs (the applicant proposed seven trees and roughly 56 plantings), and whether the planned number and types of doors and overhead openings meet egress and occupancy travel‑distance requirements. A building/code official noted exit requirements are based on occupancy load and internal layout and said final compliance will be confirmed once construction drawings are submitted.
The board provided guidance but did not grant final approval: members asked the applicant to submit revised elevations that resolve the discrepancy between presented elevations and architectural drawings, a photometric plan for exterior lighting, a landscaping plan that addresses tree/shrub counts per the code, and construction drawings showing egress and occupant load calculations.
The deputy chair and planning staff directed the applicant to return with those materials for a future review.