Get Full Government Meeting Transcripts, Videos, & Alerts Forever!
Get email alerts on the 15 Airline Drive Warehouse topic
No spam. Unsubscribe anytime.
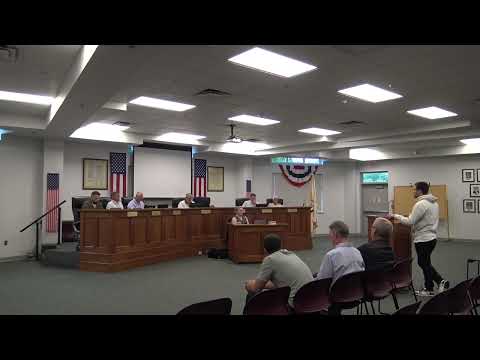
Planning board approves subdivision and preliminary site plan for 15 Airline Drive, but requests missing stormwater calculations
Summary
The board approved consolidation of two lots at 15 Airline Drive and advanced a preliminary site plan for a 32,934‑square‑foot warehouse subject to final engineering, filing of easements, zoning variances for a fire‑pump room setback, and completion of stormwater (SWIP) calculations; the applicant also agreed to donate 1% of project cost to the town tree‑planting fund in lieu of some landscaping.
The Gates Chili Planning Board approved a preliminary subdivision consolidating two lots at 15 Airline Drive and advanced a preliminary site plan for a 32,934‑square‑foot warehouse, but required the applicant to complete missing stormwater documentation and obtain required variances before final approvals.
Luke Heffernan of CMC Design Build presented the subdivision and described planned site improvements including expanded parking and accommodations for box trucks. He explained the proposed fire pump room and the plan’s setbacks. Board members and staff raised concerns about the stormwater pollution prevention plan (SWIP) and incomplete stormwater calculations; a town engineering review noted missing discussion and sizing details for discharge structures, outlet pipes and related calculations. Heffernan said some materials had been submitted previously but that he would provide the required additional details.
There was discussion about a proposed fire‑pump room that the applicant described as roughly 12 by 15 feet and no longer a skid. A board member asked for assurances that the fire department connection would be accessible and that the town engineer and fire marshal had reviewed plans; the transcript records that the fire marshal and Gates (town) had reviewed the materials and were satisfied.
During conditions for approval, the board specified that final approvals are subject to the town engineer and commissioner of public works, that copies of easements must be provided to the planning board attorney and recorded with Monroe County prior to issuance of a certificate of occupancy, and that the applicant must comply with Monroe County review comments and life‑safety permits. In lieu of some landscaping, the board accepted a condition requiring a donation equal to 1% of the total project cost (the applicant estimated about $11,000,000) to the town’s tree‑planting fund.
The board approved the preliminary subdivision and the preliminary site plan by voice vote; multiple follow‑up items were assigned to the town engineer and applicant to complete final approval steps.