Get Full Government Meeting Transcripts, Videos, & Alerts Forever!
Get email alerts on the Ontaraga Mansion topic
No spam. Unsubscribe anytime.
Environmental review board urges fuller impact comparison as public hearing on Ontaraga Mansion continues
Summary
The Goshen planning board continued the public hearing on the Ontaraga Mansion proposal after the Environmental Review Board and neighbors urged a fuller environmental comparison, questioned a proposed 44,000-square-foot increase, and pressed the applicant for traffic, lighting, water and blasting‑safety details.
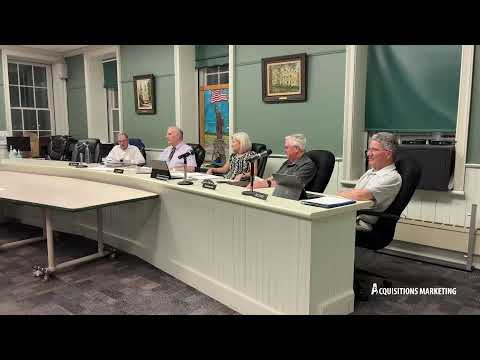
The Goshen Planning Board continued the public hearing on the Ontaraga Mansion proposal after members of the Environmental Review Board and nearby residents urged more analysis of environmental and community impacts.
Chris Healy, speaking for the Environmental Review Board, told the planning board that the application hinges on “a pretty big variance.” He said the ERB wants the planning board to require a comparison of environmental effects if the variance is denied (keeping the building at about 10,000 square feet) versus if the variance is granted for a roughly 55,000‑square‑foot building. “This way, when the ZBA gets the variance request, that board can see the actual impact of the increased size of the building,” Healy said. Healy also warned against blasting or heavy mechanical pulverizing during excavation because of the “potential ... damage to nearby homes and associated wells.”
Board members pressed the applicant for details on traffic flow and egress, nighttime headlights, valet‑parking plans, guest counts and consistency with the community character. Member Phil (first referenced in the hearing) asked for clearer traffic and egress information and for renderings that show how the enlarged building will sit relative to surrounding hills and treetops.
An adjoining resident, Jim Castle, said he and his wife live adjacent to the parcel and asked to be included in future discussions. The chair reminded the public that the hearing remains open and that written comments submitted to the building department will be forwarded to the board while the hearing is open.
The ERB asked the planning board to pay attention to code 97‑14(f) (rural sightlines principles) and requested renderings from public vantage points so the board and the Zoning Board of Appeals can see the building’s visual impact. The board set the matter for continuance and will accept additional public comment; the public hearing was adjourned to August 20, 2026.
Next steps: the applicant will provide the requested renderings and environmental comparisons for board review, and the ZBA will later receive the variance application alongside the planning board’s record.