Get Full Government Meeting Transcripts, Videos, & Alerts Forever!
Get email alerts on the Conditional Use Permit topic
No spam. Unsubscribe anytime.
Reno County Planning Commission continues conditional-use hearing for proposed lawn-and-garden retail on Red Rock Road
Summary
The Planning Commission continued the conditional-use permit hearing for a proposed retail/display yard (case 2026-04) to July 16 after commissioners asked the applicant to submit a revised, to-scale site plan showing at least 15 parking stalls, a defined display area and fence specifications.
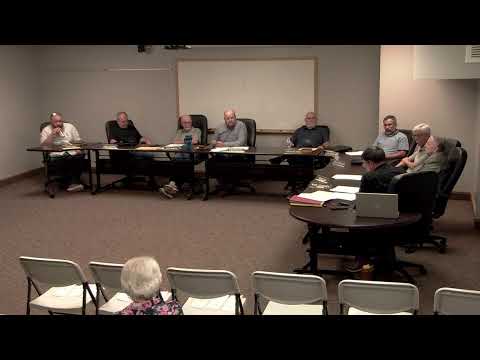
The Reno County Planning Commission on June 18 continued the public hearing on a conditional‑use permit for a proposed retail store and outdoor display area at the northeast corner of East Red Rock Road and South Yoder Road, sending the application back to the applicant for a revised site plan and additional details.
The applicant, who gave his name for the record as Sam Moore, described plans for a 50-by-50 sales office and a 50-by-60 shop with a wraparound porch and outdoor display areas for lawn furniture, play sets and larger finished products. Staff advised the commission that the property has for years been used for outdoor display in apparent violation of zoning rules and that formal permitting is now appropriate.
County planner Mark Von Atchute told the commission that, under current performance regulations, the development would require roughly 19 parking spaces when the office and warehouse uses are combined; the applicant proposed 10. “I believe that 7 parking spaces left over once the employees are there is not enough parking for that land use,” Von Atchute said, and recommended the commission ask for at least 15 parking stalls on the revised site plan.
Staff also expressed concern about a proposed 80‑by‑80 outdoor display area near Yoder Road and recommended removing visible display from the road frontage or fencing any storage area near the road to reduce visual impact and avoid sight‑triangle conflicts. The staff report listed 11 recommended conditions, among them that the applicant provide 15 parking stalls, remove display within the Yoder Road right-of-way, and submit a revised site plan showing the fence type/height and exact display boundaries before the case proceeds to the county commission.
Members raised aesthetic and enforcement concerns, noting the county lacks nuisance‑code staff and that a vague or unmeasured display zone would likely expand over time. Several commissioners urged the applicant to move or resubmit parking to the south side of the building, to include parking in the back, or otherwise rework the building placement to accommodate both customer parking and display needs.
A public commenter, Sam Jansen, suggested adding a lean‑to around the building so customers can park adjacent to displays and to maximize parking.
The commission voted to continue the public hearing on case 2026‑04 to July 16 at 4:30 p.m. at the Public Works Building in South Hutchinson and instructed the applicant to provide a scaled, revised site plan showing at minimum 15 parking stalls, a defined northwest display area, and specifics for any proposed fencing or decorative elements. The motion to continue passed on roll call.