Get Full Government Meeting Transcripts, Videos, & Alerts Forever!
Get email alerts on the Residential Development topic
No spam. Unsubscribe anytime.
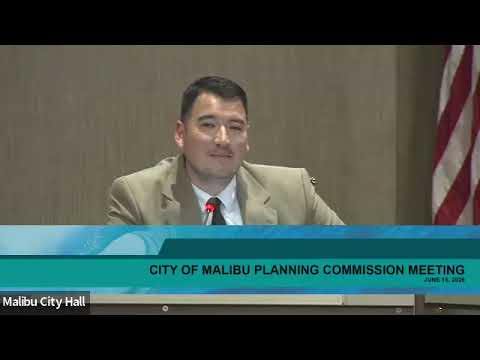
Commission approves new La Costa residence and related variances despite neighborhood fire-access concerns
Summary
The Planning Commission approved a coastal development permit, variance and site-plan review for a new two-story, 1,796-square-foot residence at 21373 Bramble Vista (La Costa), after staff described slope constraints and the project team said the design improves fire access.
The Malibu Planning Commission voted to approve a coastal development permit, associated variances, and site plan review for a new single-family residence at 21373 Bramble Vista (CDP 23-052; Variance 23-034; SPR 23-033).
Staff told the commission the parcel is 0.18 acres and that approximately 92% of the lot contains slopes steeper than 2.5:1, making the requested variance to permit development on steeper slopes necessary to construct a modest 1,796-square-foot house with a 999-square-foot subterranean two-car garage. Staff recommended approval and found the project consistent with hillside development standards after reductions to allowed floor area and stepped design details.
A neighbor, James Green, urged caution and recommended denial, citing historic wildfire damage in the area and limited firefighter access on steep slopes. In rebuttal the project team — including the architect and the applicant — said they coordinated with the fire department, revised designs to provide fire-department access around the house and will include sprinklers; they also emphasized the house is smaller than nearby structures and that the design minimizes grading and retaining-wall impacts.
Commissioners asked detailed questions about driveway alignment, slope mapping, and whether the driveway might be sited in flatter areas. Staff explained the front-yard setback and slope constraints that informed the driveway location and design decisions; the commission also edited resolution language to replace a phrase referencing the "ocean horizon line" with a more general reference to the "ocean." After deliberation the commission adopted the staff recommendation, finding the project consistent with applicable LIP and MMC standards and categorically exempt from CEQA.
What happens next: the applicant may proceed with required building permits and must meet the conditions in the approved resolution, including fire-access requirements and any departmental signoffs from the LA County Fire and Health departments.
Why it matters: the decision illustrates how steep‑slope parcels in fire-impacted neighborhoods are reviewed — balancing reconstruction and hazard mitigation in an area with a history of wildfire.