Get Full Government Meeting Transcripts, Videos, & Alerts Forever!
Get email alerts on the Land Use Variance topic
No spam. Unsubscribe anytime.
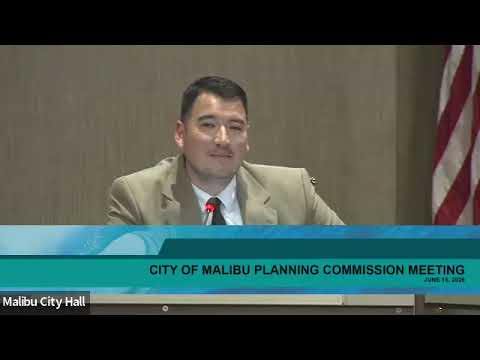
Planning commission approves setback variance for Ladigo Canyon garage after heated debate
Summary
The Malibu Planning Commission voted to approve a variance allowing a detached garage and basement to be built 20 feet from the front property line at 4764 Ladigo Canyon Road, reducing the required 60-foot setback, with a condition requiring a second means of egress for the basement.
The Malibu Planning Commission approved an administrative plan review and variance for a new detached garage and basement at 4764 Ladigo Canyon Road after extended questioning about alternatives and safety.
The commission voted to allow the proposed 12-foot-6-inch-tall, 768-square-foot garage with a 768-square-foot basement to be sited at a 20-foot front-yard setback — a 66.7% reduction from the 60-foot requirement — on the condition the applicant add a light well or other second means of egress from the basement.
The decision came after staff explained the applicant had considered two approaches that would have avoided a full variance — a site plan review that could have allowed up to a 50% (30-foot) reduction and a neighborhood standards analysis of nearby setbacks — but that neither would have achieved the applicant's desired location. Staff also noted a County of Los Angeles building permit record from 1974 showing a 20-foot setback for an earlier permit but said the record did not include a site plan that explained how that figure was used.
During more than an hour of discussion, several commissioners pressed staff and the applicant to identify alternate sites on the property. Commissioner John Mazza argued the lot had adequate flat area and that the garage could be sited without a full variance, saying it "could almost be attached to the corner of the house" and calling the lot "flat as a board." Staff and the applicant countered that topography, the location of an existing septic system, mature trees, and the applicant's objective to minimize grading made other locations less desirable or more impactful.
Homeowner and architect Susan Rauten told the commission she had owned the property for 32 years and said the design "is low impact and will be complementary to the site," adding that the placement preserves mature trees and avoids additional grading required by alternate locations.
Commissioners divided over whether the property met the narrow findings required for a variance, focusing on the property's topography, existing development and prior nonconforming structures nearby. After discussion the commission approved the variance with the added condition requiring a second means of egress for the basement. The motion passed and staff said it would incorporate the condition into the approval resolution.
What happens next: the applicant will incorporate the light-well/egress detail into the building plans and proceed to building plan check. If the structure is later used as habitable space, building-plan review may require additional egress modifications at that stage, staff said.
Why it matters: setbacks and variance findings determine how properties rebuild after wildfire impacts and shape neighborhood character in hillside areas, and this decision will allow a larger accessory structure than current code typically permits.