Get Full Government Meeting Transcripts, Videos, & Alerts Forever!
Get email alerts on the Land Use Development topic
No spam. Unsubscribe anytime.
BAR approves West Main mixed‑use development with conditions; landscape and ‘memory walk’ deferred
Summary
The Charlottesville BAR approved a COA for a multi‑story West Main development (835–847 West Main) after extensive Q&A and public comment. The vote included conditions requiring equipment screening, a Phase I archaeological report and expanded shade studies; the landscaping, site furnishings, and the proposed 'memory walk' pedestrian elements were excluded from this COA and must return as a separate submission for BAR review.
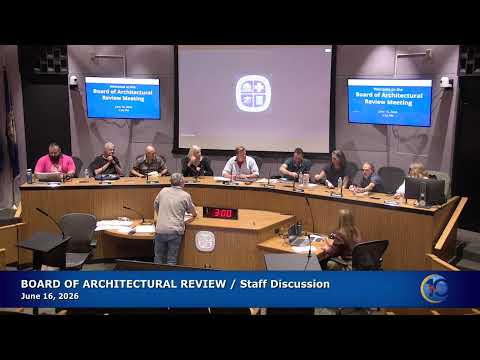
The Charlottesville Board of Architectural Review on Tuesday approved the certificate of appropriateness for a new multi‑story mixed‑use building on a three‑parcel site at 835–847 West Main Street, with a set of conditions and an agreement to treat landscaping and the community‑led “memory walk” as a later COA.
Staff framed the project — an eight‑story facing West Main stepping down to six stories at the rear adjacent to West Haven — and recommended approval with conditions related to materials, detailed wall sections, and screening of ground‑level utilities. "There is information here that allow you to make a decision whether that's to approve or to deny," staff said, but noted outstanding items including window specifications, sunshade analysis and landscape design.
LV Collective representatives and project architect Mohammed Mohsen described revisions since the prior meeting: brick wrapping, detailed wall sections, brick corbeling, fiber cement panels (James Hardie), and deep‑set commercial vinyl windows on the West Main and memory‑walk facades to create stronger shadow lines. "We've made some pretty big changes, one of them being wrapping the brick around the north and the west facade," Mohsen said.
Members of the West Haven community and resident planners urged the BAR to defer action until the developer and West Haven had completed a negotiated community dialogue and design for the connection to West Main — the so‑called memory walk — and requested additional perspective views and expanded solar/shadow analysis (9AM, noon, 3PM, 6PM) to inform planting selection. "If you could please delay approving this for both the reasons of the connecting walkway and the landscaping, it will really help to keep you all involved and have the resident's quality of life have this body as a checkpoint," Emily Dreyfus of the Legal Aid Justice Center said.
Board members debated whether to postpone the entire COA or approve the building massing, materials and elevations while excluding the site planting/paving/furnishings and the memory‑walk details. The BAR settled on the latter approach: approve the COA for the building with explicit conditions requiring (among other items) that ground‑level mechanical equipment and meters be screened, that meter/panel boxes be located within the garage where feasible, that the applicant provide a Phase I archaeological investigation to staff prior to site plan approval, and that the applicant provide expanded shade studies (9AM, noon, 3PM, 6PM) to inform plant selection and neighborhood impacts.
The BAR also omitted the sample plant palette, paving palette, external lighting and site furnishings (sheets referenced in the submittal) from the COA; those elements must be returned as a separate COA submission so the BAR can review detailed landscape, hardscape and furnishing sections and ensure community input for the memory walk is reflected. The motion to approve the COA with conditions carried in the recorded voice vote during the meeting.
Staff and the applicant will coordinate the follow‑up materials and the applicant may need to return to BAR staff for review of the deferred site elements and any material changes identified during final site plan engineering.