Get Full Government Meeting Transcripts, Videos, & Alerts Forever!
Get email alerts on the Hospital Site Acquisition topic
No spam. Unsubscribe anytime.
Upper Darby SD frames redevelopment of Delaware County Memorial Hospital site, staff say full demolition likely
Summary
Upper Darby School District presented plans and site‑readiness steps for the recently acquired Delaware County Memorial Hospital property, outlining a seven‑step transition plan, selection of Perkins Eastman as architect, and staff findings that full demolition is the preferred option due to structural and code constraints.
Upper Darby School District presented an informational update on the recently acquired Delaware County Memorial Hospital site and detailed planning steps intended to ready the property for reuse as an educational campus.
Simone, a district project co‑lead, told the Finance & Operations Committee the site offers a rare opportunity to expand career‑connected learning, relieve overcrowding at the existing high school and modernize aging facilities while providing community‑facing programs. "This site matters because it gives the district a rare opportunity to reshape a large campus," she said.
Director of capital projects Craig Harnacek described the district's assessment of the 9.5‑acre parcel and the building footprint: the hospital structure is roughly 278,000 square feet with an additional parking structure reported at 422,000 square feet. Harnacek said those dimensions increase the district’s managed building inventory by roughly 9 percent. He detailed why reuse of the existing hospital building is technically difficult: column spacing, floor‑to‑floor heights and current tower configurations make adapting the building to school code and typical school floor heights prohibitively expensive. "Everything it'll be a full demolition," Harnacek said when asked directly whether the entire site will be removed.
District staff described a seven‑step site‑preparation plan that includes returning donor recognition items to the community (about 30 requests received so far); repurposing roughly 300 pieces of furniture for district schools (approximately 50 pieces already redistributed); attempting to sell excess equipment (no successful bids to date); conducting a general cleanup while preserving plumbing and electrical assets with salvage value; environmental hazardous‑material abatement (asbestos, lead paint, PCBs) projected to run from May through October; selective repurposing of items in district schools (documented savings exceed $270,000, with one cited example saving about $97,000 at Stonehurst); and selling plumbing and electrical infrastructure, which the district expects could yield seven‑figure revenue.
On procurement, the district reported a competitive process that drew 12 submissions from regional, national and international firms. After multiple rounds and an intensive interview exercise, the district selected Perkins Eastman as its architectural partner. Staff emphasized that Perkins Eastman brought national capacity to the interview and demonstrated readiness to engage on a complex adaptive‑reuse challenge.
District leaders emphasized that planning will continue through stakeholder engagement, further feasibility analysis and internal reviews before any capital investment decisions are final. The steering committee and more than 30 high‑school students participated in workshops to inform programming priorities such as CTE pathways, flexible hands‑on learning spaces and community use.
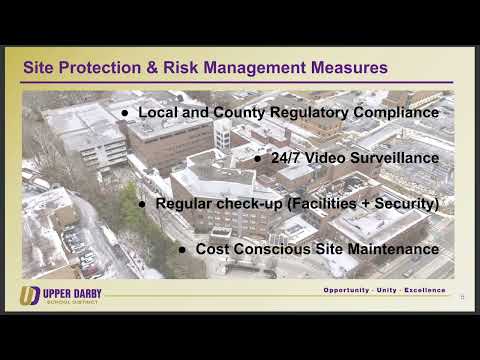
Next steps include completing environmental abatement, continuing site security and maintenance, refining planning documents and producing a formal feasibility recommendation to guide future capital decisions and any potential board actions.