Get Full Government Meeting Transcripts, Videos, & Alerts Forever!
Get email alerts on the Land Use Cannabis topic
No spam. Unsubscribe anytime.
Applicant seeks site-plan approval for Big Jules dispensary in Deer Park; hearing closed and decision reserved
Summary
The Town of Babylon Planning Board heard a site-plan application to convert a 7,445 sq ft industrial building on Long Island Avenue into Big Jules adult-use retail dispensary; the board closed the public hearing and reserved decision after questions about parking, security and delivery van storage.
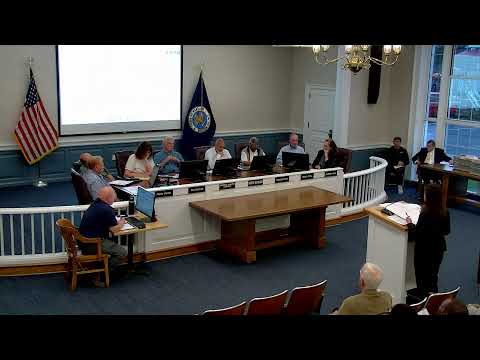
The Town of Babylon Planning Board held an informational hearing on an application to convert a 7,445-square-foot industrial building on the south side of Long Island Avenue, about 413 feet east of Komak Road in Deer Park, into an adult-use retail cannabis dispensary proposed by Big Jules Dispensary. The board closed the public hearing and reserved decision pending further review and written comments.
The applicant representative said the proposal would retrofit the existing structure, change the façade, and perform site improvements including new drainage, pavement markings, a town-spec refuse enclosure, repaired concrete aprons at two curb cuts, relocation of two light poles and a new painted 5-foot crosswalk on the property’s westerly side. The plan calls for 16 parking spaces (12 in front, 4 to the side) and two sprinter delivery vans to be stored inside the building; the representative acknowledged the zoning calculation requires 21 spaces and said the project will seek a parking variance. "We're confident that we are parking the proper spaces for this site," the applicant representative said, citing prior variances granted to other local cannabis stores.
The presentation included the applicant's arithmetic for parking requirements: a 2,083-square-foot retail sales area (calculated as 10.4 required spaces), about 4,008 square feet of storage/delivery area (6 required spaces), a 517-square-foot office (3.4 required spaces) and a mechanical room counted at 1 per 700 sq ft (1.19). The representative said overlap of staff duties and the nature of retail visits make the 16 spaces workable; he also noted the planning memo’s condition number 18, which requires the applicant to address off-site spillover parking complaints if they arise, potentially by leasing off-site parking.
Board members asked technical questions. One committee member asked why a left-side "merchandise" area (about 440–448 sq ft) is treated differently from the adjacent sales area; the representative said that merch area would carry non-cannabis branded items (apparel and accessories) and would not require the state-mandated double security check used for cannabis sales. The board’s chair asked about typical customer dwell time and the split between in-store and online/delivery sales; the representative said customer time varies and estimated about 15–20% of sales could be online/delivery for this new operation.
Security questions focused on whether guards would be posted inside and outside and whether any would be armed. The representative said there would be people watching the parking lot and facility to prevent on-site consumption and that any security personnel would have to be properly licensed and trained. A committee member asked whether signage would be posted to notify emergency responders about vehicles stored inside overnight; the applicant representative said signage would be provided if required.
No members of the public spoke during the hearing. After questions, the chair moved to close the public hearing and reserve decision; the motion was made "by Robert, 2nd by Dan," a committee member voted "Aye," and the chair closed the hearing while leaving the record open for written comments. Planning staff contact information and hours for inspecting plans were provided on the record.
Next steps: the Planning Board will review any written comments submitted during the open record period and consider the parking-variance request and remaining technical issues before issuing a decision. Planning commented that application documents and plans are available for inspection between 9 a.m. and 4 p.m., or by phone at (631) 957-3103 or by email at planningcomments@townofbabylonny.gov.