Get Full Government Meeting Transcripts, Videos, & Alerts Forever!
Get email alerts on the Site Plan Regulations topic
No spam. Unsubscribe anytime.
Planning board forms architectural and parking subcommittees to tighten site-plan standards
Summary
The board formed an architectural subcommittee (Liz, John Racine, Anna Sandler and others) and a parking committee to draft clearer site-plan regulations and parking-calculation standards, aiming to convert aspirational master-plan language into enforceable ordinance or site-plan text.
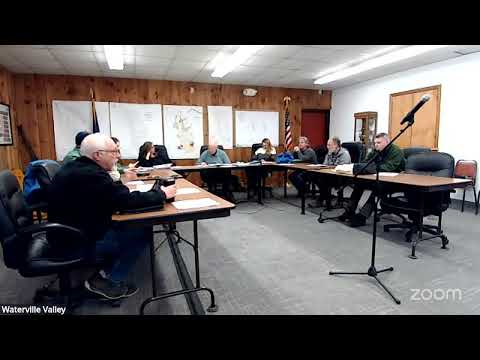
Members of the Waterville Valley Planning Board agreed on March 12 to convene subcommittees to turn master-plan aspirations into specific, enforceable rules for architecture, landscaping and parking.
The architectural subcommittee — led by Liz (the town’s land-use planner), John Racine and Anna Sandler — will draft specific language to replace vague master-plan phrasing and provide clearer design standards for commercial development. "The architectural committee will do so," the chair said when confirming members for the subcommittee; members signaled they will compare examples from other towns and present recommended language at a subsequent meeting.
On parking, the board reviewed a Town Square parking study and discussed the utility of ITE parking-demand tables and internal-capture percentages. The group agreed a parking subcommittee should recommend how to incorporate a parking-capture rate into local ordinance calculations and adjust the zoning table that members said does not match current local use patterns. The board set a goal for subcommittees to prepare draft recommendations by late spring, with potential public hearings to follow.