Get Full Government Meeting Transcripts, Videos, & Alerts Forever!
Get email alerts on the Land Use Zoning topic
No spam. Unsubscribe anytime.
Planning commission denies 12‑unit Tuscany Townhomes concept plan, recommends council deny rezoning
Summary
The commission voted 4–2 to deny the concept plan for a proposed 12‑unit townhome development at 313 E. 200 North and unanimously recommended the city council deny the requested rezoning from Residential Conservation (RC) to High Density Residential (HDR). Neighbors cited plan inconsistency, parking and displacement concerns; the applicant emphasized infrastructure upgrades and owner‑occupancy proffers.
The Provo City Planning Commission voted to deny a concept plan for a 12‑unit townhome development and recommended the City Council reject a related zone change after lengthy public comment and internal debate.
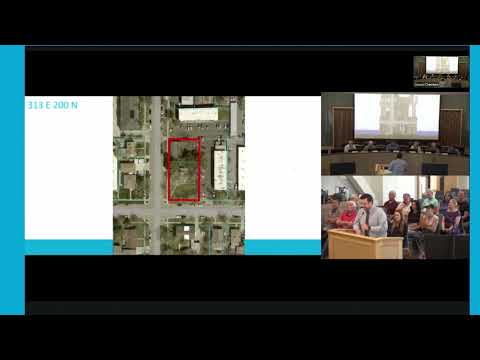
The project at approximately 313 East 200 North — introduced by applicant Taryn Melissa Elkins as the "Tuscany Townhomes" proposal — would replace an existing single‑family house and a triplex with 12 owner‑occupied townhome units. Elkins told the commission the project grew from four years of design work and neighborhood meetings and includes street infrastructure upgrades and a proffered deed restriction intended to require owner‑occupancy for a period following sale. "This project represents nearly four years of collaboration," Elkins said, describing commitments to sewer upgrades and site improvements.
Neighbors and the Central Neighborhood District Board urged denial. Laura Levitt, speaking for the neighborhood board, summarized feedback collected at a June meeting and said the staff report "states five separate times that this project does not comply with the Joaquin neighborhood plan, residential conservation designation, or the future land use map." Residents raised parking, loss of mature trees, lack of private outdoor space, and the risk that allowing an HDR rezoning would set a precedent that could erode the RC zone across the interior of the neighborhood.
Commissioners split the difference between design praise and plan fidelity. Several members praised the architecture and the developer’s stated focus on homeownership, but many said the RC designation and the Joaquin neighborhood plan were the governing standard. Commissioner John Lyons moved to deny the concept plan "because they do not fit with the current zone," and the motion passed 4–2.
On the related zone map amendment (RC → HDR), the commission voted 6–0 to recommend denial to the City Council, citing inconsistency with the adopted neighborhood plan and concerns that a spot rezoning would undermine public trust in the neighborhood planning process. Commissioners discussed mitigation tools they would prefer to see if similar projects return, including longer deed‑restriction durations, explicit HOA rental limits, and consideration of an intermediate zoning step (e.g., LDR) rather than jumping to HDR.
Staff noted technical issues raised during the hearing: the staff report found the project does not meet the Joaquin neighborhood plan and pointed out a shortfall of roughly one required parking stall on the conceptual layout. Residents also asked whether the applicant has a plan to assist or relocate displaced tenants; staff confirmed no such replacement requirement exists under current standards.
The commission’s actions are advisory for the rezoning; the City Council will receive the record and recommendation when the zone change is formally scheduled.
The commission closed the item by noting broad agreement that the RC zone merits a city‑wide review to determine whether the neighborhood plan still meets the city’s housing and growth needs.