Get Full Government Meeting Transcripts, Videos, & Alerts Forever!
Get email alerts on the Land Use topic
No spam. Unsubscribe anytime.
Residents urge the Forest Lake Planning Commission to reject or reshape 228‑unit Clear Lake Apartments concept
Summary
At a packed Forest Lake Planning Commission meeting, dozens of residents urged the commission and developer to rethink a proposed 228‑unit apartment complex near Clear Lake, citing traffic safety on Everton/Highway 97, wetland and stormwater impacts, potential loss of lake filtration, and neighborhood incompatibility. Staff said multifamily use is allowed in MU‑2 but that formal PUD, traffic and agency reviews are required.
The Forest Lake Planning Commission heard more than a dozen residents oppose a concept plan for a 228‑unit apartment development near Clear Lake, saying the site’s proximity to wetlands and its access via Everton Avenue North could imperil water quality and public safety.
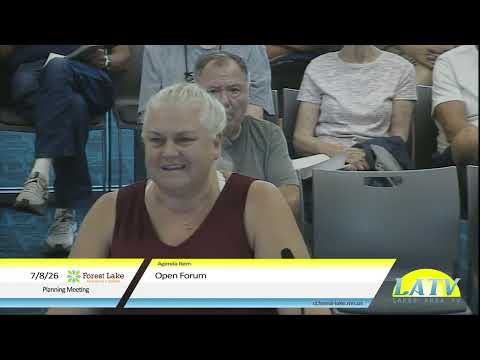
At the open forum, resident Daniel Budke told the commission the lake already has high mercury and PFAS levels per state agency reports and warned that runoff and filling of marshland for the project would further harm water quality. “Someone’s gonna get killed,” Budke said of the Everton/Highway 97 left‑turn configuration if hundreds of additional vehicles use the intersection.
Why it matters: The proposal would place six three‑story buildings, about 38 units each, on land the city designates MU‑2 (general mixed use). Staff told the commission the MU‑2 zoning allows multifamily housing, but that this concept is only an early, nonbinding review. The planning process will next require a preliminary plat and planned unit development (PUD) application, engineering, and agency permits from Rice Creek Watershed District (RCWD), MnDOT and the Minnesota Department of Natural Resources (DNR) before any approval.
Residents told the panel the site’s shoreline and lowland areas are vital filters for runoff from Highway 97 and nearby land and that proposed amenities — a boardwalk and six‑slip dock — would intensify boat traffic and disturb vegetation. “This area used to be an Indian burial ground,” Barb Banasi told the commission, saying historic and cultural sensitivities should weigh into site decisions. Multiple speakers asked that any dock or boardwalk be eliminated and that any site access avoid Everton Avenue North.
Staff response and site constraints: City staff summarized the concept and the key issues they want addressed in a future application: clear designation of primary and secondary vehicle access, a traffic study, stormwater and sewer capacity analysis, fire access and truck turning movements, and a wetlands delineation. Staff read concept‑level comments from MnDOT (which views Everton as the likely primary access and would reevaluate Highway 97 access), DNR (concerns about wildlife, building height and shoreline impacts) and RCWD (stormwater and wetland permitting). Staff estimated the plan’s density at about 10 units per net developable acre, within the city’s target range for MU‑2, but said the present layout is not yet approved.
Applicant: The applicant, Steve Kavan, said geotechnical work (13 borings), wetland delineations and rare‑plant studies have been completed and that he had reached out to DNR and local land‑trust groups; he said some groups declined to preserve the site. He told commissioners that RCWD and the city will require stormwater controls so post‑development runoff does not increase and that stormwater ponds are intended to meter out discharges.
Commission questions and concerns: Commissioners focused on the Everton/Highway 97 access geometry, whether three‑story buildings would violate local solar‑gain or shading ordinances, the feasibility of underground parking given the water table and soils, and long‑term maintenance and enforcement for rental properties. Several commissioners recommended that the applicant show how the design could be refined to reduce visibility and access impacts (screening, increased setbacks or underground parking if feasible) and asked for more detailed engineering and agency comments before a preliminary PUD filing.
Next steps: Staff said this was a concept‑stage, nonbinding review and that if the applicant submits a preliminary PUD and plat it will return for a public hearing and formal review; city staff will also assemble council‑level feedback at a scheduled Monday council meeting. Residents were encouraged to submit written comments; staff emphasized that RCWD, DNR and MnDOT will all weigh in as part of any formal application.
The planning commission did not vote on the Clear Lake Apartments concept tonight; commissioners treated the presentation and public comments as input that should shape a future formal application.