Get Full Government Meeting Transcripts, Videos, & Alerts Forever!
Get email alerts on the Special Permit Forsaken Lands topic
No spam. Unsubscribe anytime.
Winchester planning commission continues hearing on Forsaken Lands haunted attraction after safety, noise and access concerns
Summary
The commission continued the special-permit application for Forsaken Lands’ seasonal haunted attraction after residents and commissioners pressed the applicant on emergency access, lighting, noise monitoring and DOT driveway limits. Staff read draft conditions including annual permits, decibel readings and a hammerhead turnaround if needed.
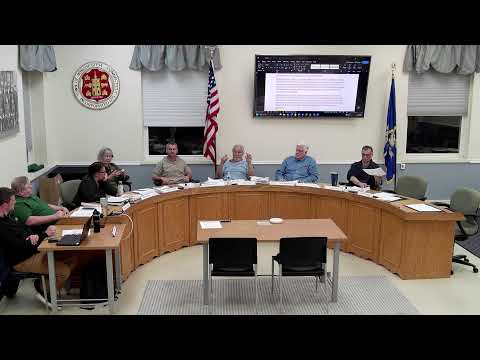
The Winchester Planning & Zoning Commission continued consideration of PCC 26‑6, a special‑permit application from Alex Fortuna for a seasonal haunted‑attraction on 32 North Fork Road, after an extended public hearing focused on safety, lighting, noise and state right‑of‑way constraints.
At a June 22 hearing, applicant Alex Fortuna said Forsaken Lands will provide a 20–22‑foot access road, a 120‑space parking area (including five ADA spaces), emergency vehicle access and a single food truck each night. Project engineer Megan Miller of Civil 1 described drainage measures, three extended culverts, riprap aprons and a stone infiltration trench sized for the 100‑year storm.
Neighbors and commissioners pressed the applicant on several points. Resident Tyler Esperry said the nearby curve and sightlines raised worries about pedestrian safety and people leaving the site; Esperry asked how staff would keep visitors from crossing the brook and trespassing on adjacent properties. Fortuna said the operation uses licensed security, metal‑wand screening, three parking attendants and scene supervisors with radios; he said staff typically range from about 30 to 45 people depending on the night and that supervisors follow the last group through the attraction to clear the site quickly.
Commissioners also focused on lighting and noise. The applicant acknowledged the light‑tower spec originally cited a 30‑foot maximum but agreed it would be a condition of approval to limit towers to 16 feet and to submit tower specifications for CEO review. On sound, the applicant supplied prior decibel readings from a previous location and argued distance and wooded buffers (more than 1,300 feet to the nearest house) would reduce noise. The commission requested baseline and annual decibel measurements at the property line and asked that readings be submitted to the town before each season.
Access and road width prompted lengthy discussion. Staff and the applicant said the Connecticut Department of Transportation deed and property‑management notes constrain width in the state right‑of‑way: some sections allow 22 feet, but a narrow break in the non‑access strip limits the owner’s usable access to 20 feet at a short segment. Commissioners requested written confirmation from DOT showing exactly where 22 feet is permitted and where 20 feet is required before a final decision.
Staff read a draft set of conditions into the record that would accompany approval: an annual zoning permit; engineer certification of driveway construction and an erosion‑control bond; an annual pre‑season walk‑through with fire, police and building officials; annual decibel readings submitted to the town; a requirement to keep light towers at or under 16 feet with shielded heads to avoid glare; provision of a hammerhead turnaround or equivalent if emergency services determine one is needed; and a locked, bear‑resistant dumpster with a waste‑removal contract. The full set of proposed conditions will be included in the administrative record.
Commissioners closed the public hearing for the evening to allow staff time to assemble outstanding reviews and documentation. The commission later moved to continue the application to the next scheduled meeting to allow the applicant to obtain any missing technical letters (including a clearer DOT statement) and to let staff draft a decision motion reflecting conditions.
Next steps: the applicant will supply written DOT clarification about the access width, any outstanding fire/police comments, and the project’s final as‑built and monitoring details; staff will incorporate the agreed conditions into a draft motion for the forthcoming meeting.
Quote highlights: “People will then come back out and access our driveway and then come back down to the street,” Megan Miller said while describing parking and circulation. Alex Fortuna said the operation would use licensed security and recalled, “We have 3 parking attendants that, again, it's like clockwork.” Resident Tyler Esperry said he was worried about sightlines at the curve and crowd control.
The commission did not make a final decision; the hearing was continued so staff can collect outstanding technical confirmations and draft conditions for a vote.