Get Full Government Meeting Transcripts, Videos, & Alerts Forever!
Get email alerts on the Subdivision topic
No spam. Unsubscribe anytime.
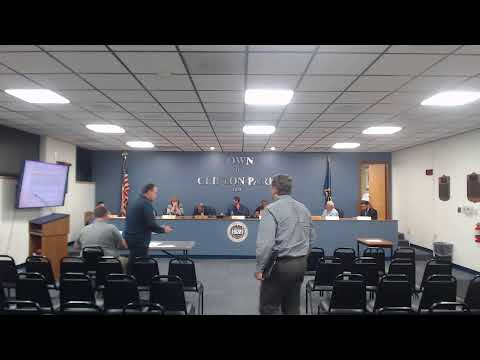
Clifton Park ZBA debates lot‑size reduction request tied to preservation of historic structures
Summary
Property owners asked to subdivide a 10‑acre parcel to create a 1.57‑acre home lot; the board probed whether the lot could be made larger, whether sewer/water constraints justify the 100,000‑sq‑ft minimum and whether deed restrictions could protect historic structures; no final vote was taken.
Owners and their surveyor presented a request on July 6 to subdivide a parcel in the R‑3 district at 203 Bishop Ferry Road and to reduce the minimum lot size from the town’s 100,000‑square‑foot requirement to a proposed lot of 64,618 square feet (about 1.57 acres).
Patrick Rose, representing the applicant’s land‑survey firm, told the Zoning Board the intent is to create a buildable parcel for the owners’ son while preserving a small historic cabin and associated outbuildings on the remainder of the parent parcel. "There is a historical structure to the rear," Rose said, and the applicant emphasized the desire to retain control of that structure rather than have it fall under a separate owner’s control.
Board members questioned whether the lot could be expanded by moving the new lot line toward the back of the parent parcel or by sacrificing less‑valuable yard area. Planning staff and board members also discussed the rationale for the 100,000‑square‑foot minimum in parts of town that lack central water and sewer — specifically whether leach‑field requirements, soil type and a lack of planned utilities still justify that standard. One member suggested that a smaller minimum (e.g., 80,000 sq ft if central water were present) might be a reasonable compromise.
Neighbors and applicants discussed topography: a noted "drop off" in the rear portion of the property constrains some layouts and increases the perceived value of certain level areas. Several board members encouraged exploring deed restrictions, easements, or a flag lot design so the historic structures could be preserved while also creating a more conforming new lot.
The board closed the public hearing after extended questioning but did not vote on the lot‑size variance at the July 6 meeting. The chair reminded the applicant there is a procedural 62‑day window for follow‑up or to return with revised plans.
What’s next: The applicant can return with a modified lot‑line proposal, deed restrictions or other mitigation; no approval or denial was recorded at this meeting.