Get Full Government Meeting Transcripts, Videos, & Alerts Forever!
Get email alerts on the Signage topic
No spam. Unsubscribe anytime.
Clifton Park ZBA presses Taco Bell representative to pare back sign plan at Route 146 site
Summary
At a July 6 Zoning Board of Appeals hearing, the board questioned a proposal for five wall signs and a 25‑foot freestanding pylon at 811 Route 146, pressing the applicant to reduce sign count and size; no final decision was made and the public hearing was kept open for a revised submission.
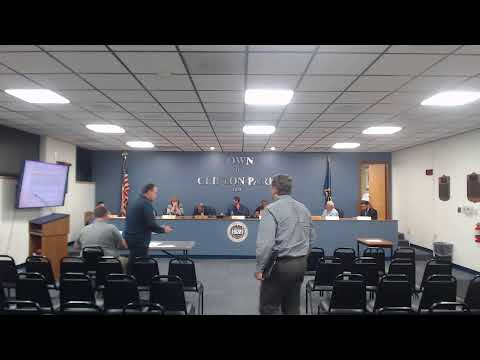
The Clifton Park Zoning Board of Appeals on July 6 pressed the applicant for a proposed Taco Bell at 811 New York Route 146 to explain why it needs five wall signs and a 25‑foot freestanding pylon, and asked the applicant to consider smaller or fewer signs.
The board opened the public hearing after the secretary read the application’s variance requests: five wall signs totaling 108 square feet (seeking about 76 square feet of relief from the town formula), an additional three tenant wall signs, a freestanding sign at 25 feet (7 feet over the 18‑foot limit), and wall signs shown at 22 feet (2 feet over the 20‑foot maximum).
Matthew Savic, who identified himself as the owner/representative for Matthew Science LLC, said the signage is part of a standard Taco Bell rebranding and that the company wants visibility on multiple elevations and from several approaches: Route 146, an adjacent side road and the drive‑through. "They're rebranding their stores, and I believe they're on three roads," Savic said when asked to explain why signage was proposed on multiple sides.
Board members raised sightline and precedent concerns. The chair questioned whether landlord‑installed landscaping currently blocks views and whether a 25‑foot pylon placed at a corner is necessary if trees are removed or trimmed. A member noted that the applicant’s earlier building configuration had fewer signs and asked, "Why do you want more signage than every other business of the same size in the same area?" The applicant acknowledged the board’s concerns and indicated a willingness to reduce the request.
The board suggested several mitigation options: limiting signage to the front and drive‑through elevations, combining or removing wall signs if the freestanding pylon remains, and lowering the height of the pylon if it will be moved to the corner. Planning staff noted that prior site‑plan review and parcel configuration influence visibility, and that existing nearby businesses (including Chick‑fil‑A and McDonald’s) have had smaller sign allowances under comparable zoning.
No members of the public offered comment during the hearing. The board closed the public hearing for the application at the evening’s session but left it open for the applicant to return with reduced or modified plans; no vote on variances was taken.
What’s next: The board encouraged the applicant to return with a reduced request (the applicant indicated he would consider dropping to two or three wall signs and/or reducing freestanding height) so the board can consider a narrower set of variances at a subsequent meeting.