Get Full Government Meeting Transcripts, Videos, & Alerts Forever!
Get email alerts on the Zoning Landuse topic
No spam. Unsubscribe anytime.
Holmdel zoning board approves Saint Mina recreational center after neighbor settlement
Summary
After weeks of revisions and a negotiated settlement with nearby residents, the Holmdel Zoning Board on June 24 approved preliminary and final site plan and variance relief for Saint Mina Coptic Orthodox Church’s new recreational facility, subject to deed restrictions, perimeter landscaping, and frosting of second-floor windows facing homes.
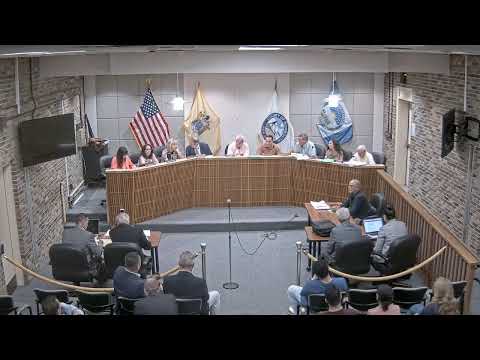
HOLMDEL, N.J. — The Holmdel Zoning Board on June 24 approved preliminary and final site plan and variance relief for Saint Mina Coptic Orthodox Church’s proposed recreational facility, following a negotiated settlement with adjacent neighbors and a set of conditions the board required before construction permits proceed.
The board’s approval covers D-3 (conditional use) and several C variances for signage, loading spaces and protective field netting, conditioned on a signed settlement agreement, deed restrictions barring K–12 school use and third‑party rentals, perimeter landscaping and fencing along neighboring property lines, and frosted second‑floor windows that face adjacent homes.
Counsel for the applicant, Salvatore Alfieri, told the board the parties had reached agreement on key neighborhood concerns and had supplied an unsigned joint exhibit summarizing the terms. “We’ve eliminated the artificial turf and the lights for the field,” Alfieri said on the record, and described deed restrictions that would prevent road access to White Cedar Lane and bar rental or use by third parties unrelated to Saint Mina.
Architect David Collins and civil engineer Josh Sewell described multiple plan revisions made in response to neighbor input: the building footprint was shifted and reduced, the gym was scaled back to a single full basketball court, and the soccer field was reduced in size and converted from turf to grass. Sewell summarized dimensional changes: “We reduced the building footprint from about 50,000 square feet down to about 40,770 square feet, and lowered the overall gross floor area,” and said lot coverage dropped under 20 percent as a result of the revisions.
Traffic engineer Nicholas Verderese testified the project had secured an NJDOT access permit and that his traffic analysis — which conservatively assumed potential overlap of church and facility activities — showed acceptable driveway and circulation performance. “We received the permit,” Verderese said, and he noted that the 529 parking spaces now proposed exceed the township ordinance minimum of 406.
Several professionals and board members noted corrections and eliminated variances in revised materials. A board reviewer acknowledged an earlier error in a report that had listed 50‑foot pole‑mounted stadium lights; the applicant removed those lights from the application and eliminated related variances. The applicant also agreed to perimeter landscaping installed before construction to buffer adjacent homes and, after discussion, to install a six‑foot black vinyl‑coated fence along property boundaries adjacent to White Cedar Lane.
During public comment, resident Tara Mitchell of 24 Tiburon Drive opposed the project, saying it would erode neighborhood character and privacy and could depress property values. “It takes the quiet of our neighborhood,” Mitchell said. The board and applicant attorneys referenced the settlement and the deed restrictions as primary mitigations for those concerns.
Board members debated whether the facility should be treated as an accessory use to the existing house of worship — which the board concluded it is — and then voted to grant site plan approval with the variances and the conditions described. The board’s motion as approved includes the signed settlement agreement to be filed as a condition and a specific condition requiring frosting of second‑floor windows that face neighboring residences where a line of sight exists.
The board closed the public hearing after the votes. The settlement agreement and final engineered details will be incorporated into the approval conditions before issuance of any construction permits or certificates of occupancy.